Treviso | Single Story House Plan in TX | StoneManorHomes
MENU
×
Back to Communities

Alicante

3113 La Latina Drive,

Houston, TX 77047

COMING SOON

View Community

Eagles Landing

11399 E Wood Dr,

Mont Belvieu, TX 77523

COMING SOON

View Community

Enclave at Cypresswood

23511 Apexwood Tr,

Spring, TX 77373

COMING SOON

View Community

Grand Magnolia East

301 Box Elder Court,

Stagecoach, TX 77354

From the $300s

View Community

Lago Pointe

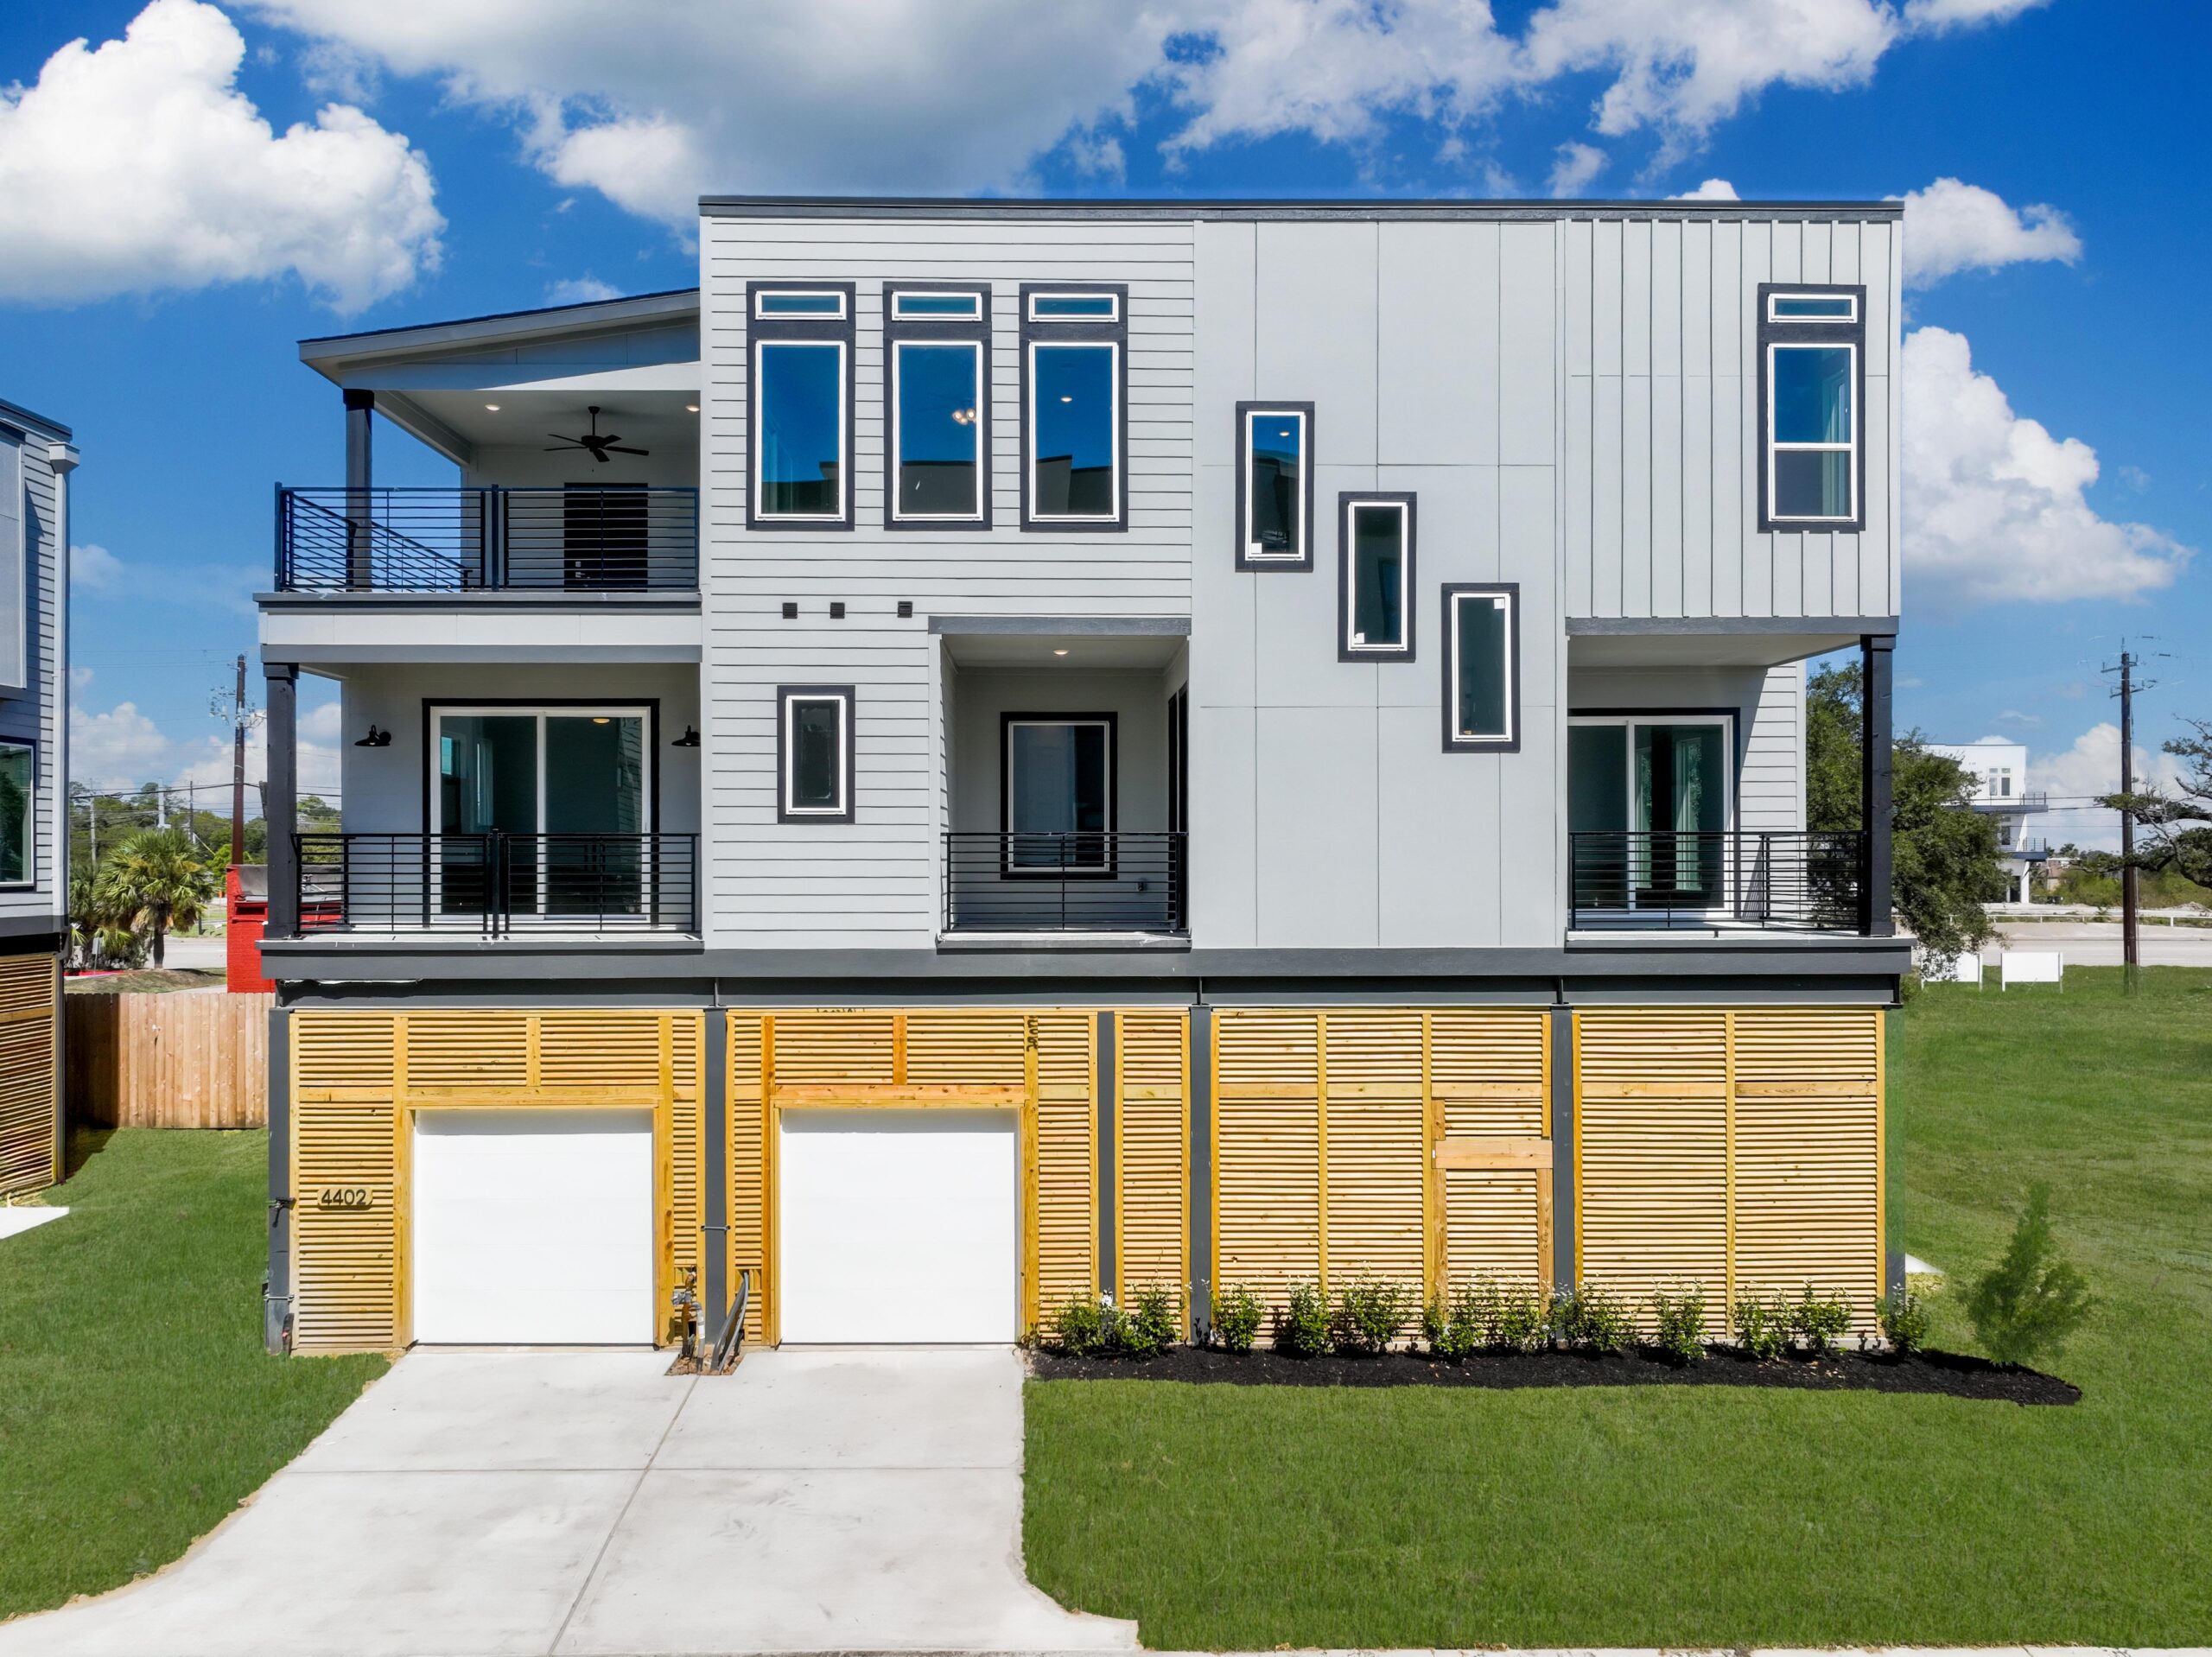
4402 Anthony Court,

El Lago, TX 77586

From the $590s

View Community

Magnolia Bend Estates

4511 Magnolia Bend Drive,

Rosharon, TX 77583

From the $600s

View Community

Piccolina

2317 Via Laura ,

Houston, TX 77051

COMING SOON

View Community

Roman Forest

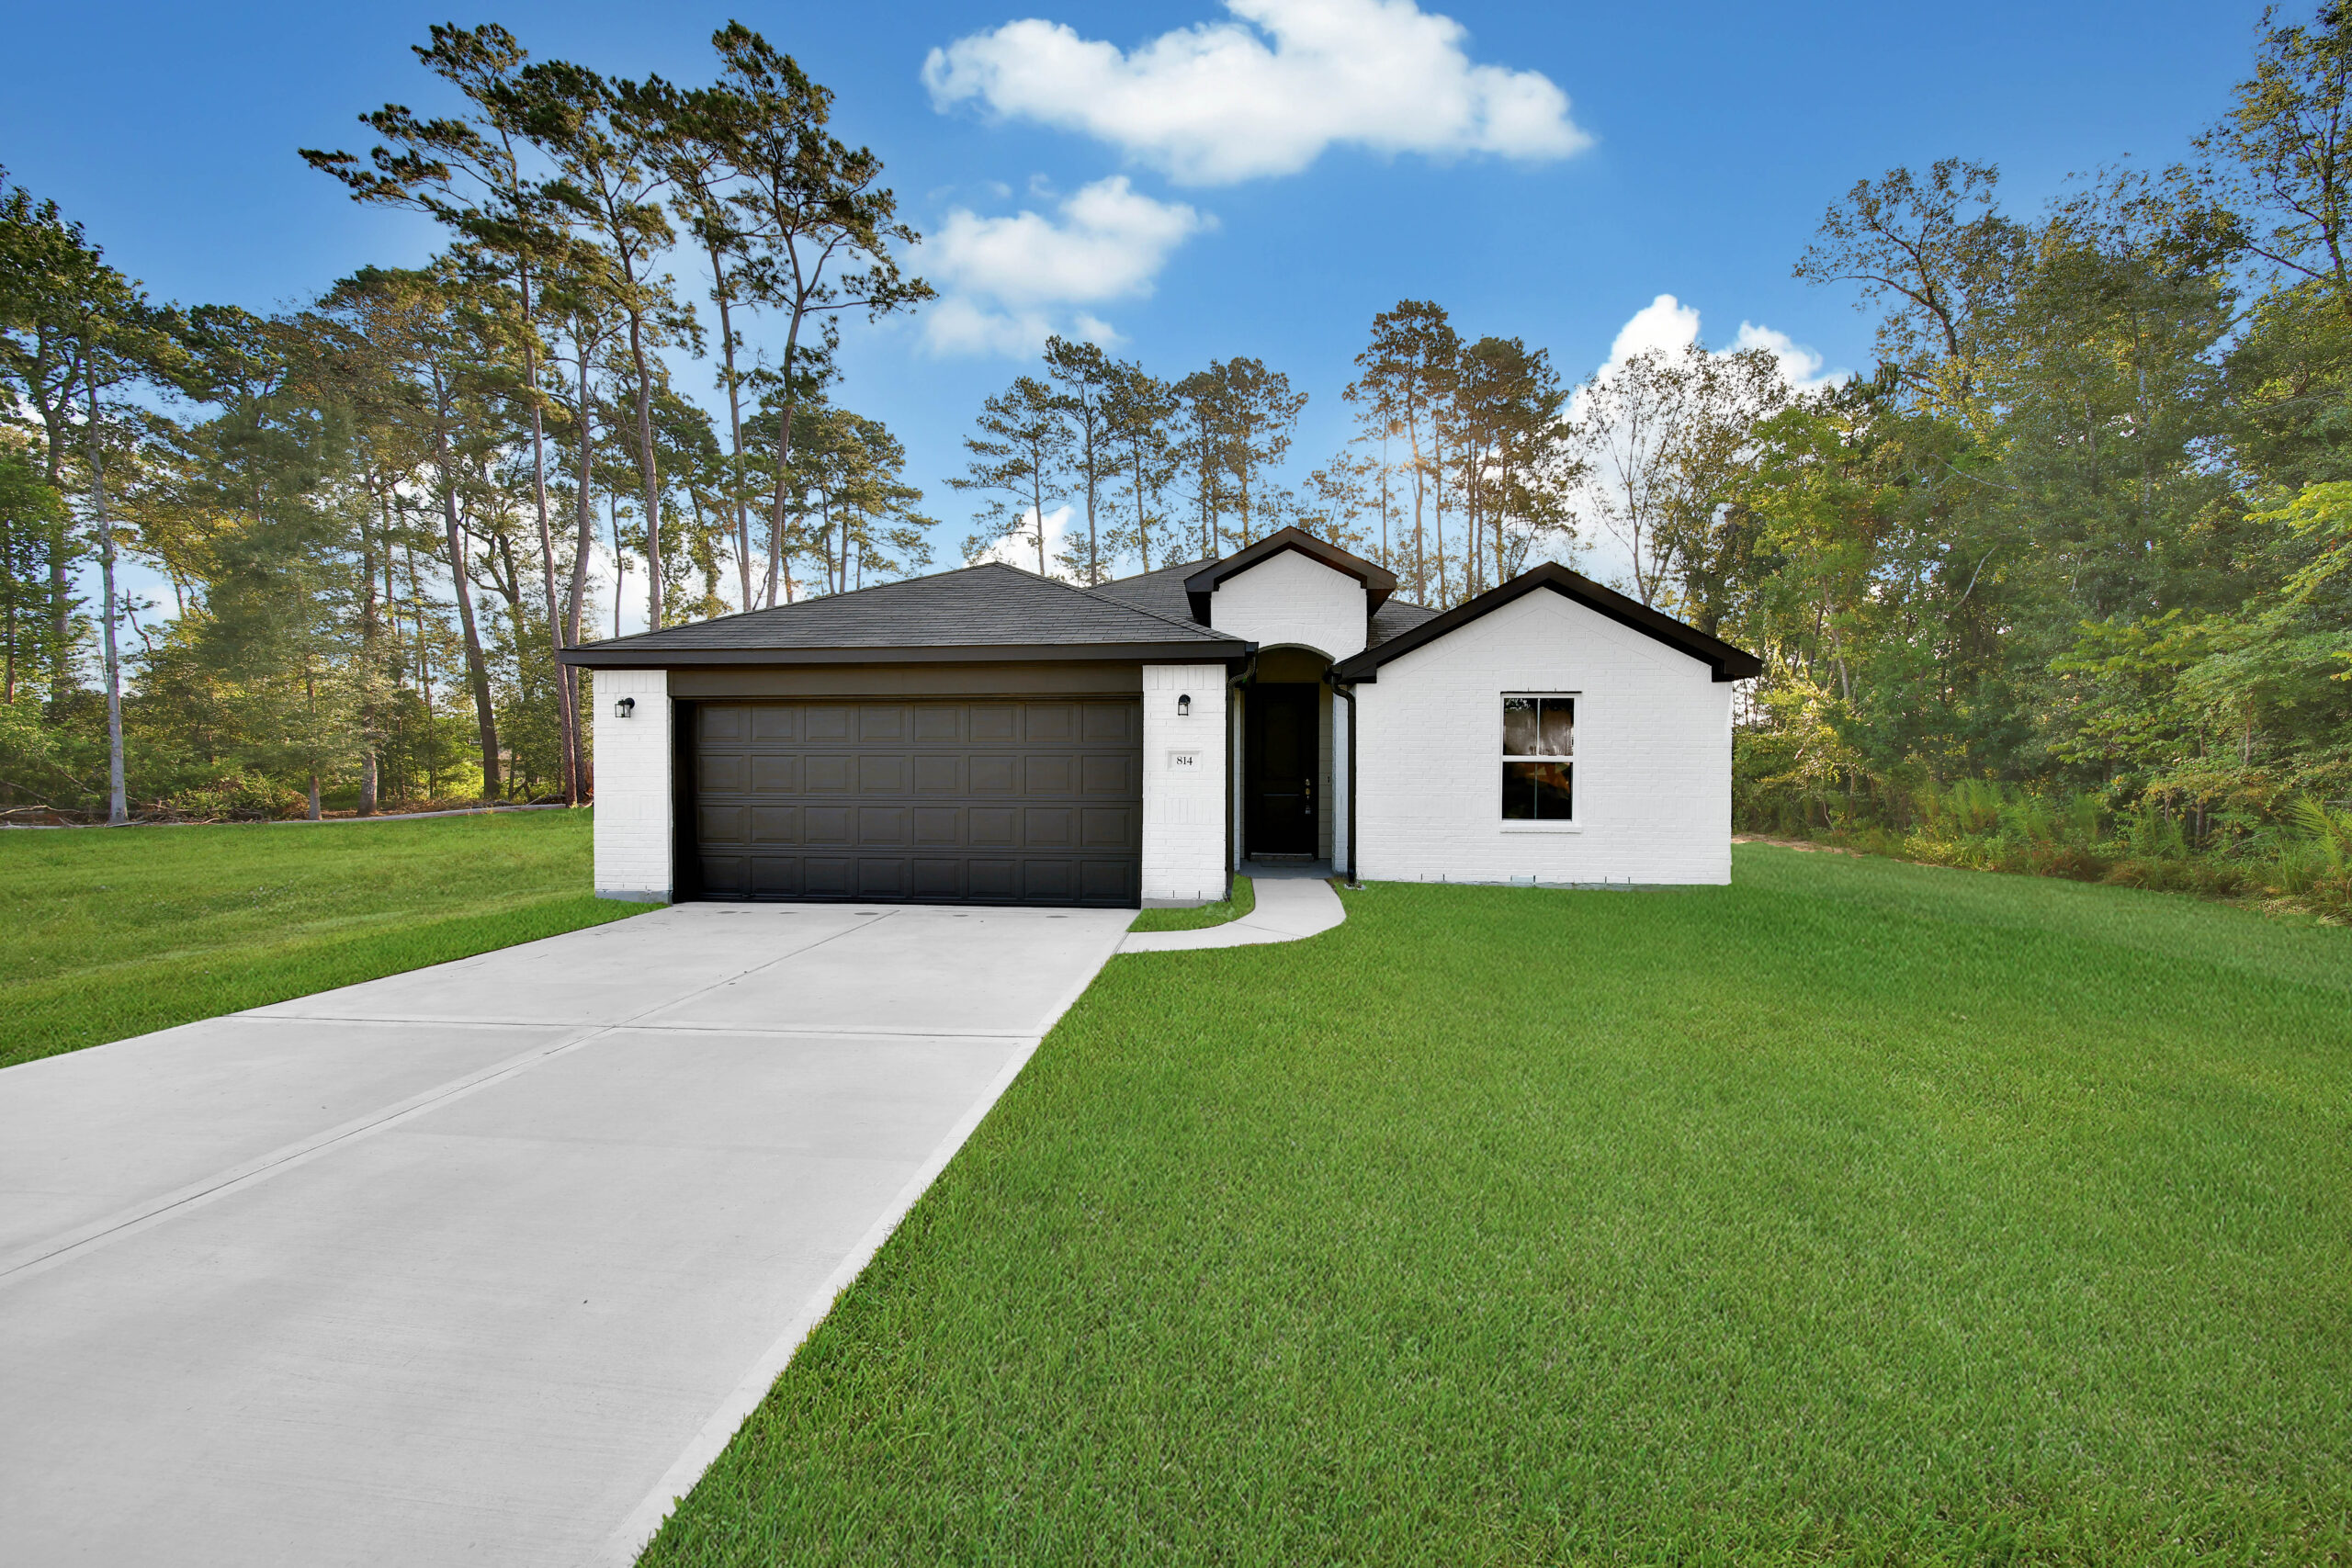
814 Scribe St,

Roman Forest, TX 77357

From the $300s

View Community

Sierra Vista

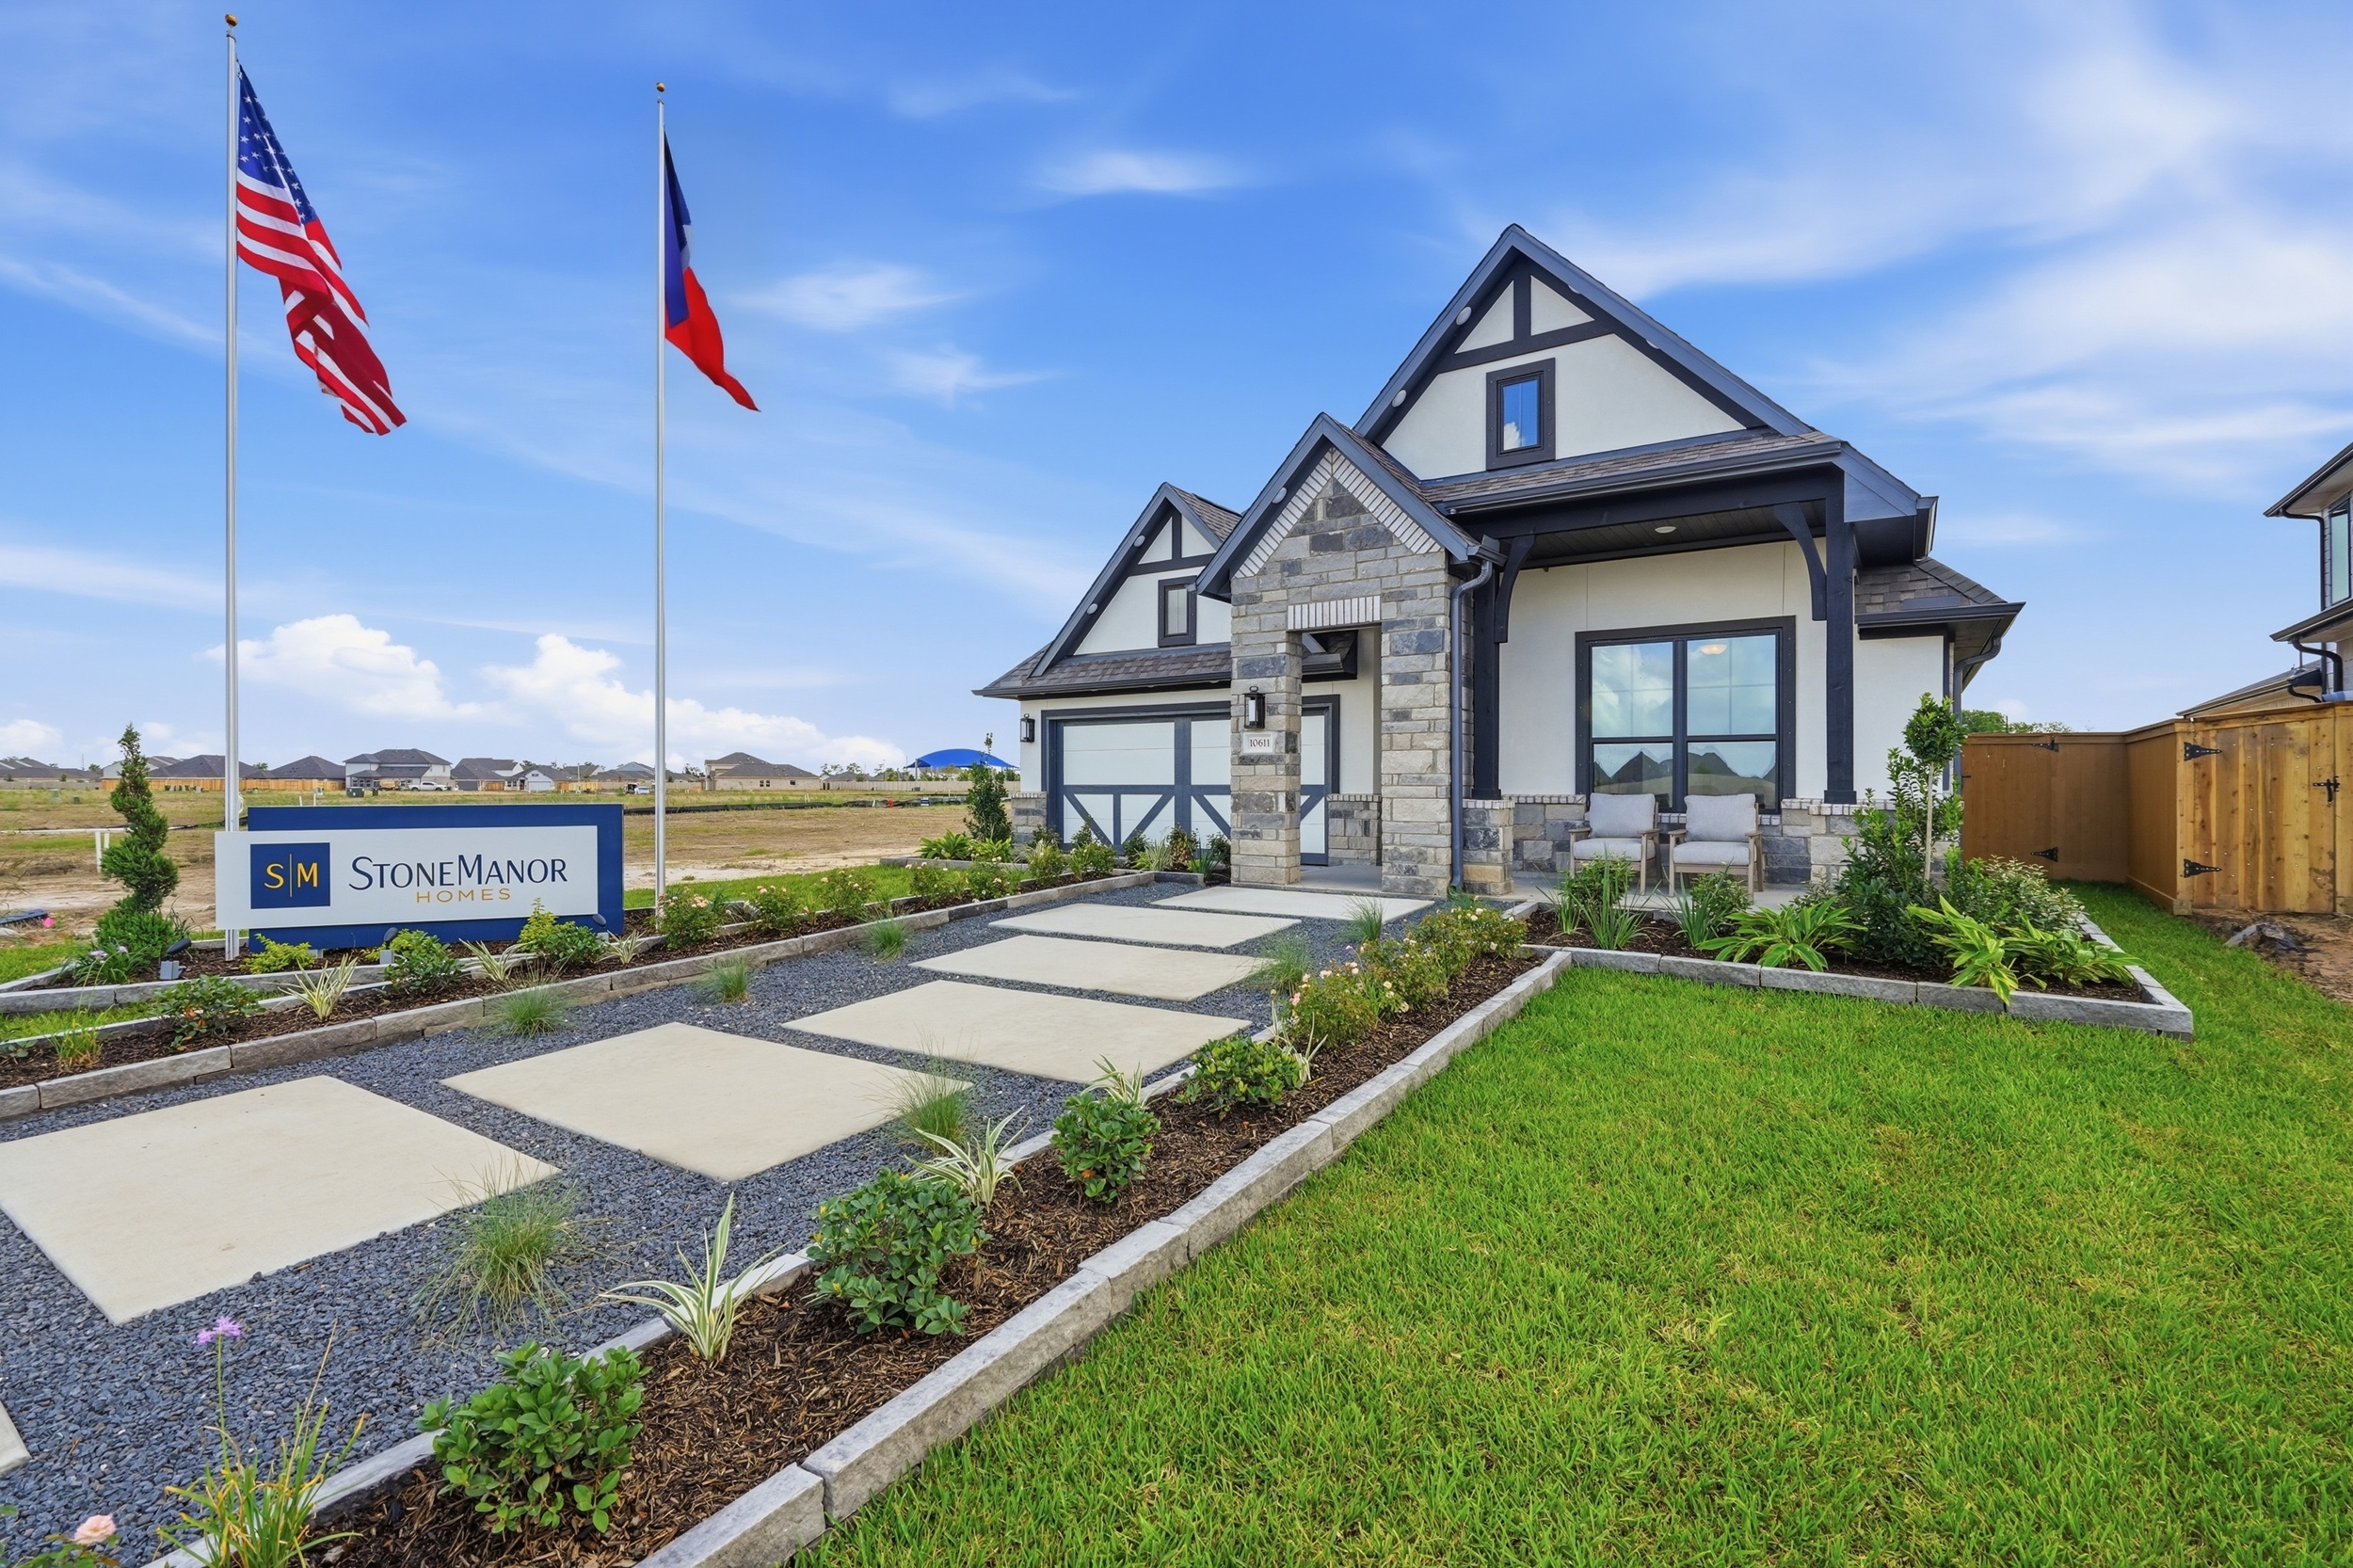
10611 Michael Wayne Drive,

Rosharon, TX 77583

From the $300s

View Community

Spring Branch | Wrenwood Estates

1314 Wycliffe Dr,

Houston, TX 77043

COMING SOON

View Community

Summer Place

18130 Summer Place Circle,

Montgomery, TX 77356

COMING SOON

View Community

Sunterra

5044 Neon Moon Dr,

Katy, TX 77493

COMING SOON

View Community

The Heights | Woodland Terrace

618 Wendel St,

Houston, TX 77009

COMING SOON

View Community

WaterStone

141 Peninsula Point Drive,

Montgomery, TX 77356

From the $400s

View Community
×
Back to Communities
×
Back to Communities

Lago Pointe

4402 Anthony Court,

El Lago, TX 77586

From the $590s

View Community
×
Back to Communities

Alicante

3113 La Latina Drive,

Houston, TX 77047

COMING SOON

View Community

Piccolina

2317 Via Laura ,

Houston, TX 77051

COMING SOON

View Community
×
Back to Communities

Sunterra

5044 Neon Moon Dr,

Katy, TX 77493

COMING SOON

View Community
×
Back to Communities

Grand Magnolia East

301 Box Elder Court,

Stagecoach, TX 77354

From the $300s

View Community
×
Back to Communities

Eagles Landing

11399 E Wood Dr,

Mont Belvieu, TX 77523

COMING SOON

View Community
×
Back to Communities

Summer Place

18130 Summer Place Circle,

Montgomery, TX 77356

COMING SOON

View Community

WaterStone

141 Peninsula Point Drive,

Montgomery, TX 77356

From the $400s

View Community
×
Back to Communities

Roman Forest

814 Scribe St,

Roman Forest, TX 77357

From the $300s

View Community
×
Back to Communities

Magnolia Bend Estates

4511 Magnolia Bend Drive,

Rosharon, TX 77583

From the $600s

View Community

Sierra Vista

10611 Michael Wayne Drive,

Rosharon, TX 77583

From the $300s

View Community
×
Back to Communities

Enclave at Cypresswood

23511 Apexwood Tr,

Spring, TX 77373

COMING SOON

View Community
×
Back to Communities

Spring Branch | Wrenwood Estates

1314 Wycliffe Dr,

Houston, TX 77043

COMING SOON

View Community
×
Back to Communities

The Heights | Woodland Terrace

618 Wendel St,

Houston, TX 77009

COMING SOON

View Community
×
Back to Menu
View All
×
Back to Menu

About

About Us Join Our Team

Select Series

Explore The Treviso

About this Home

3 Beds
2.5 Baths
1,543 sq. ft.
2 Cars

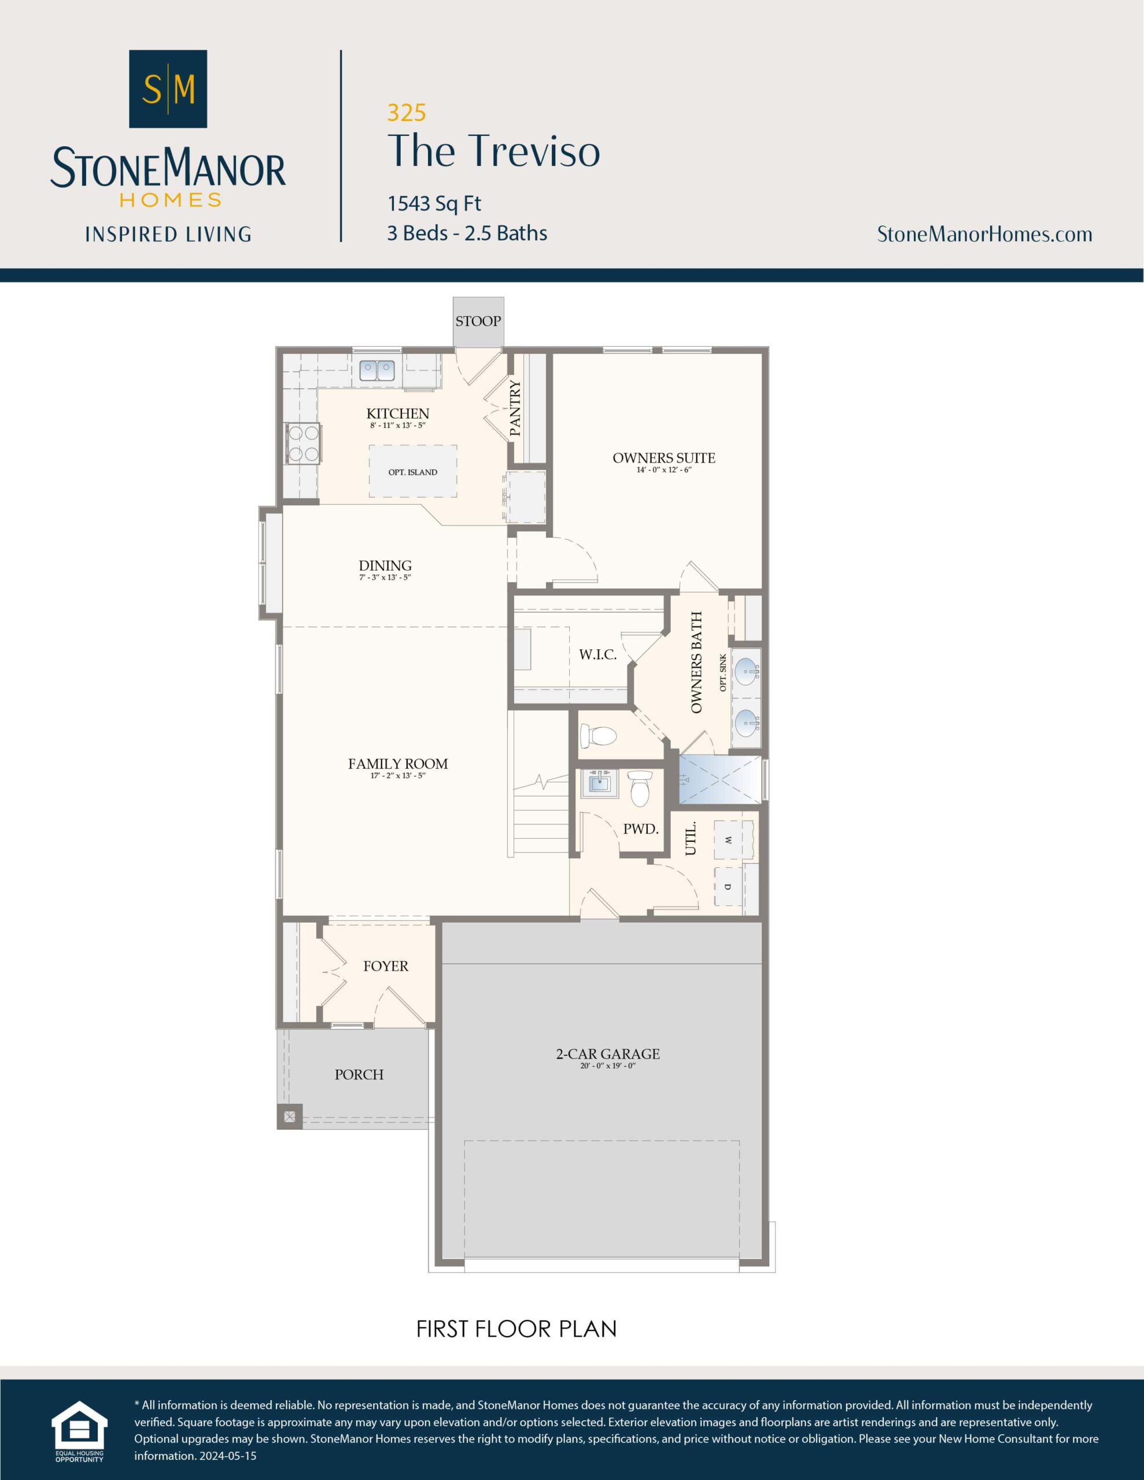
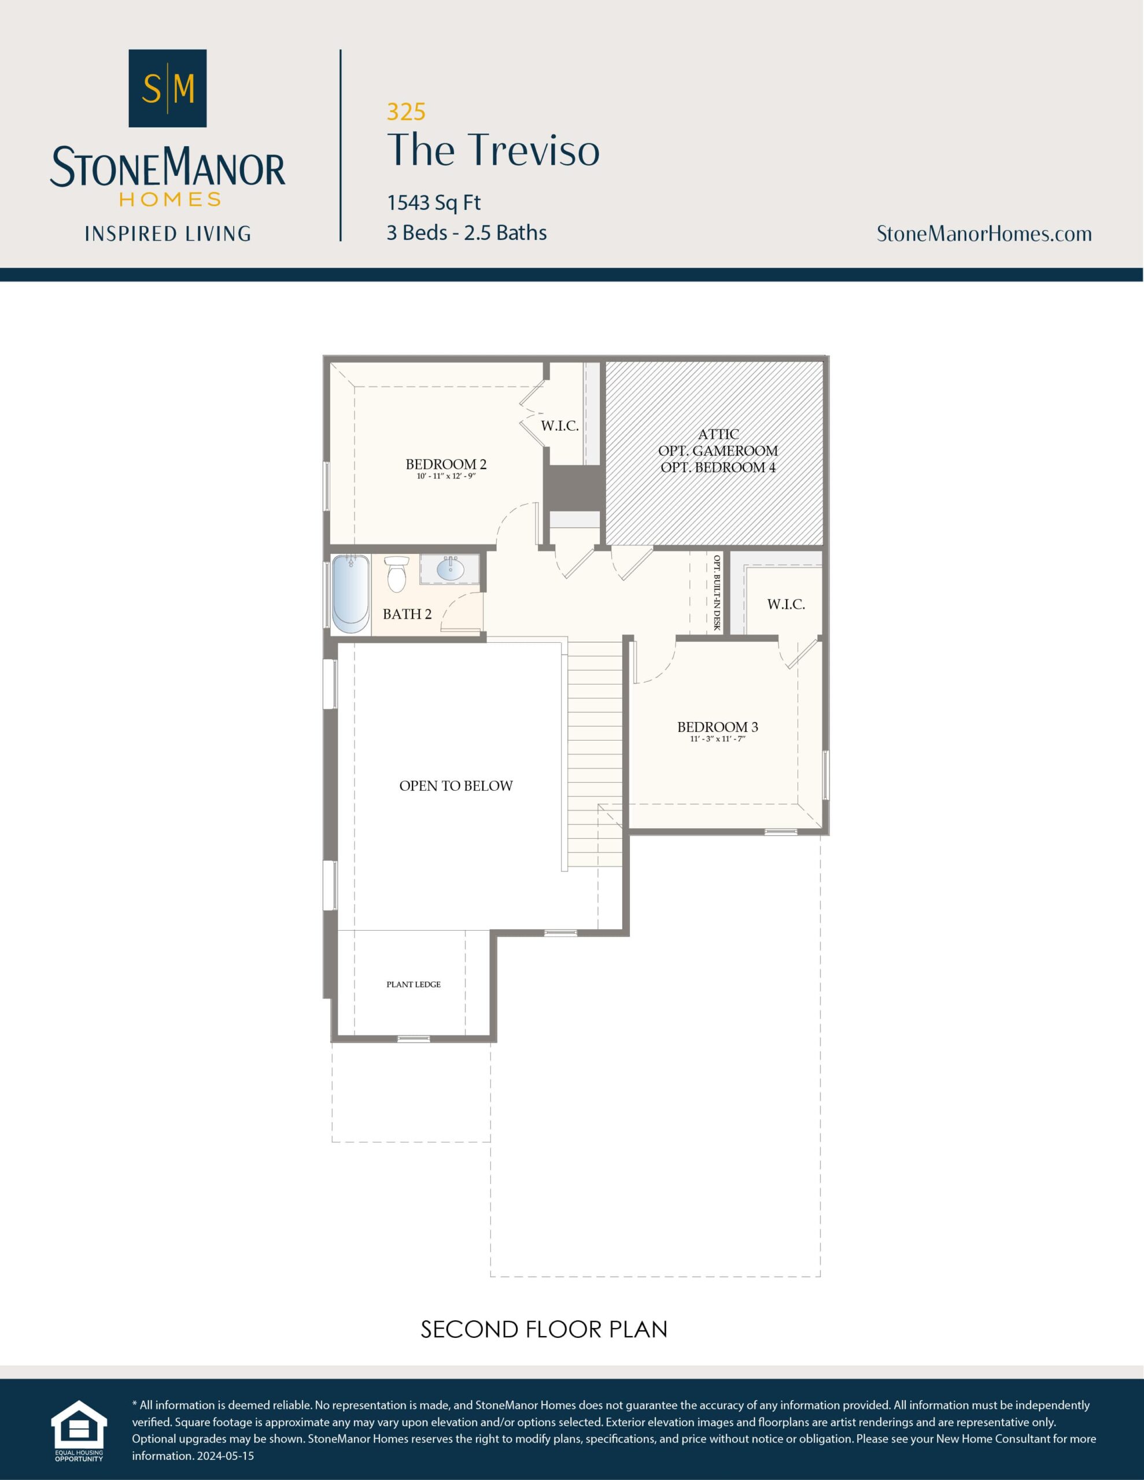
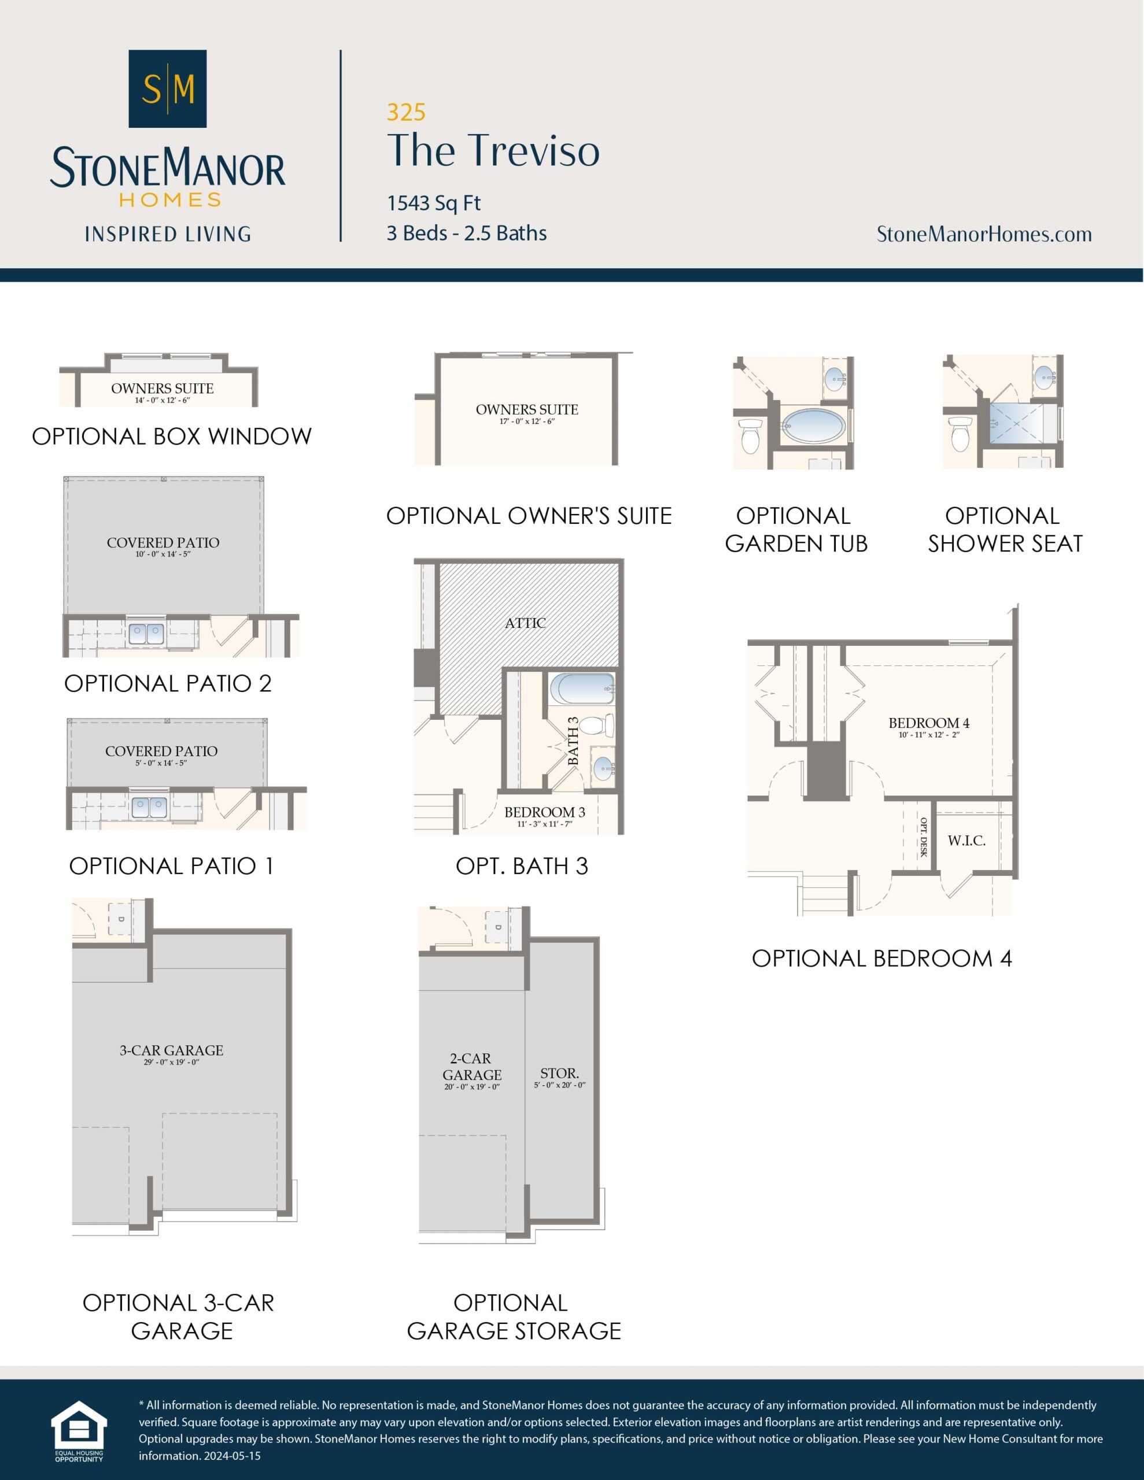
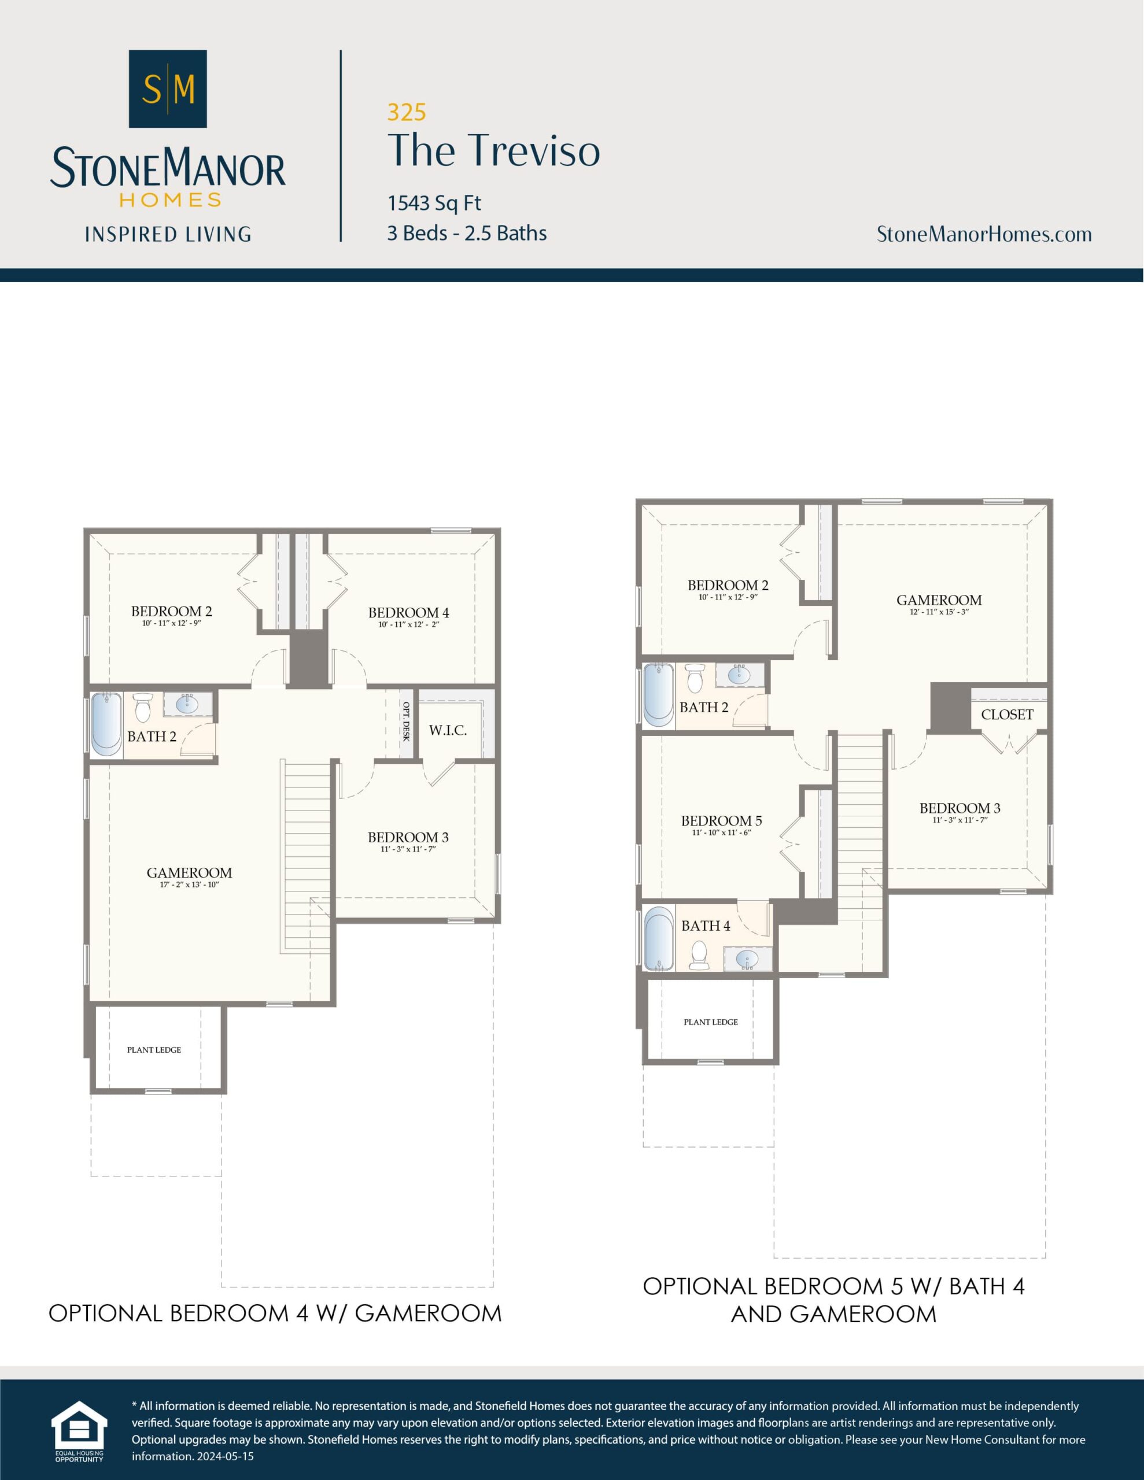
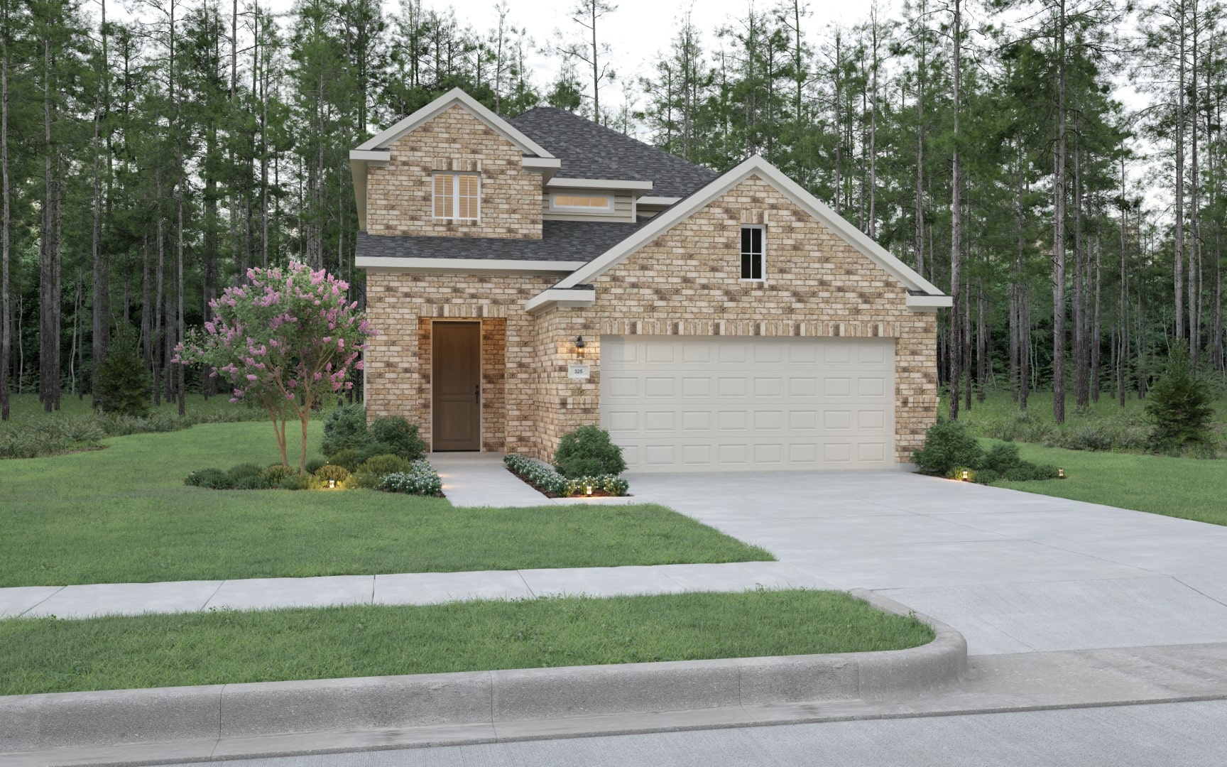
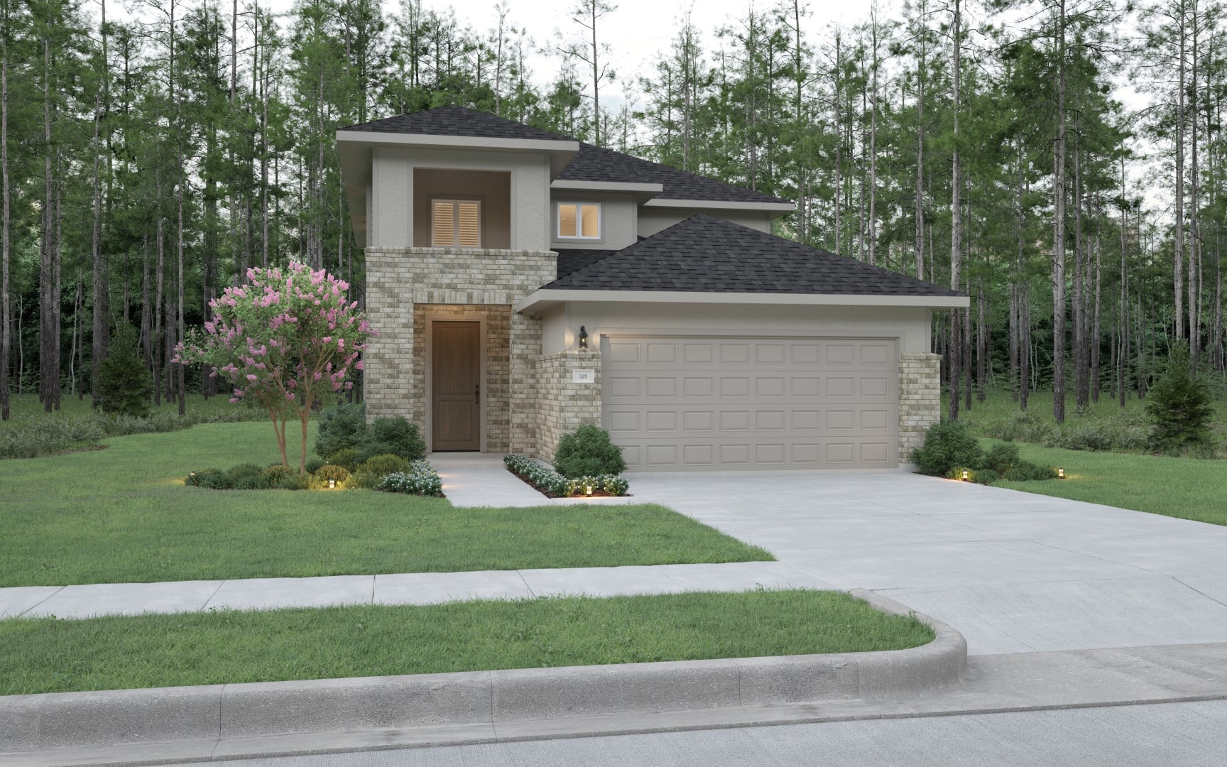
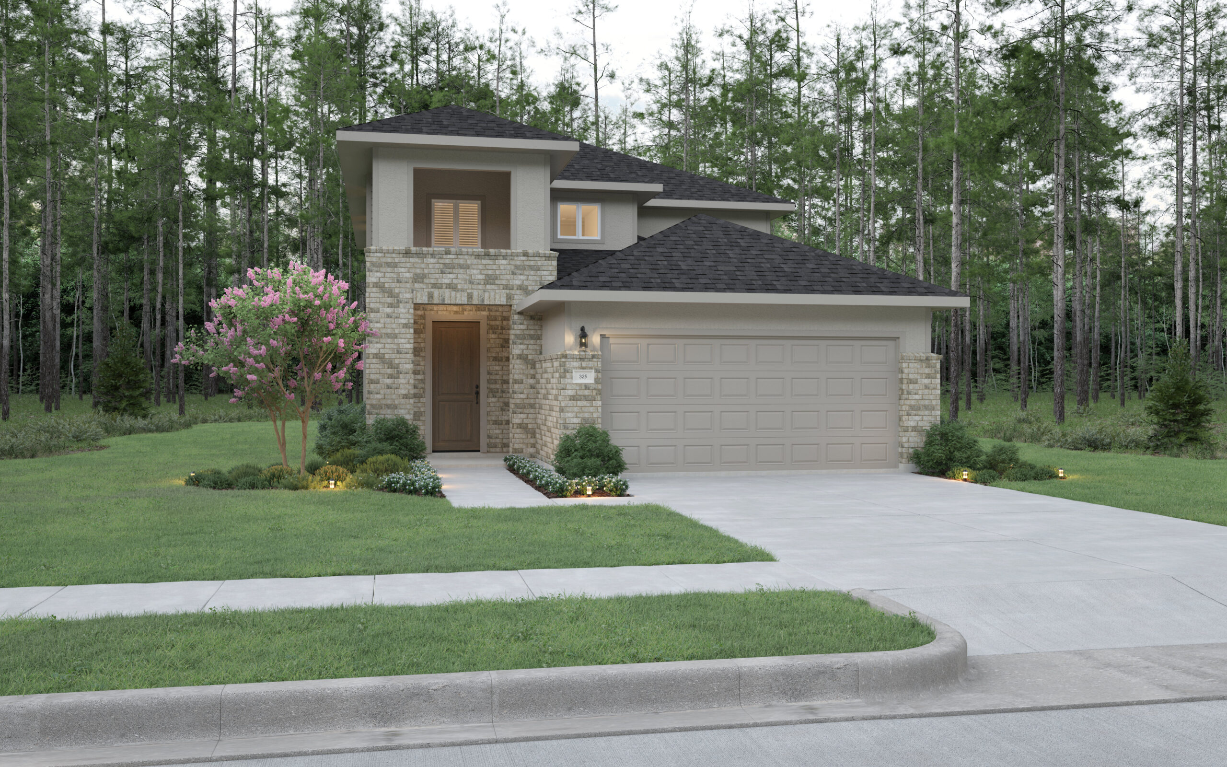
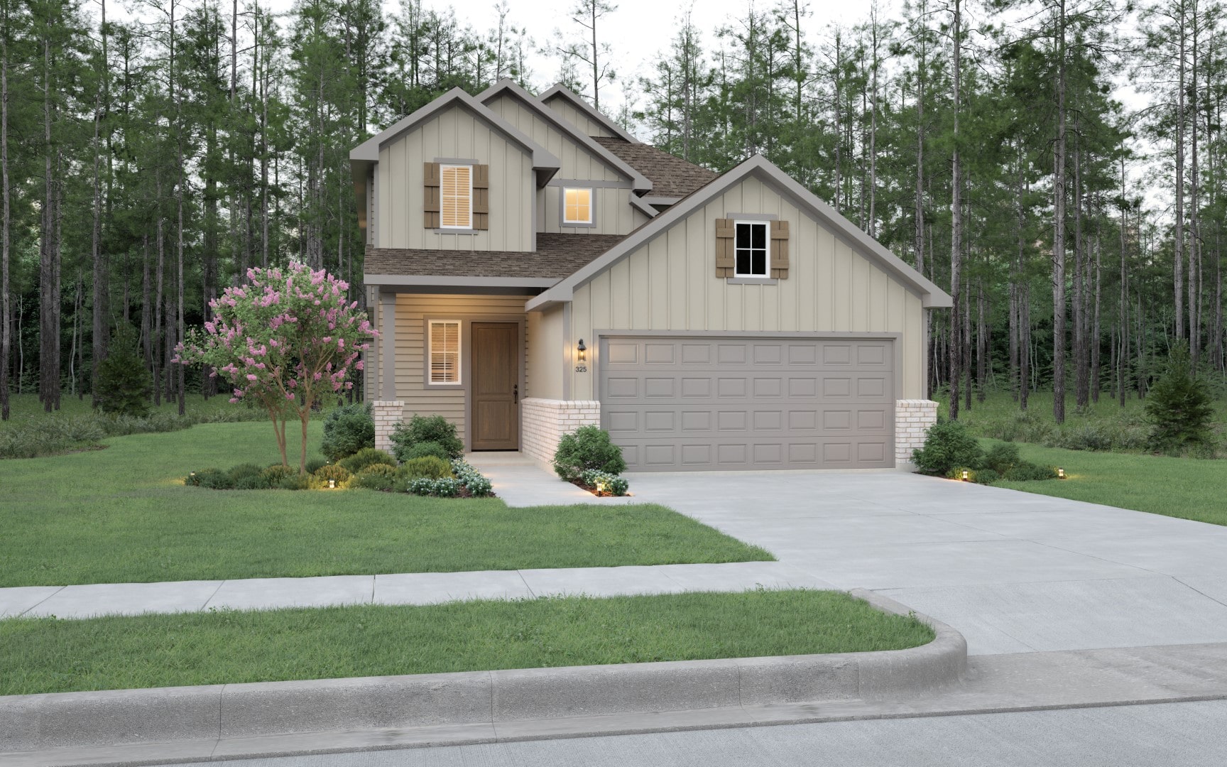
325 – The Treviso (1,543 Sq. Ft.) is a two-story home with 3-4 bedrooms, two and a half bathrooms, and a two-car garage. Features include a family room, dining room, covered porch, and walk-in closet. Optional covered patio, extended covered patio, box window at owner’s, owner’s extension, garden tub at the owner’s bath, shower seat at the owner’s bath, bedroom 4, bathroom 3, bedroom 4 with game room, bedroom 5 with bath 4 and game room, garage storage and third car garage are available.
Request Information
A modern two-story house with beige siding, a double garage, and a well-kept lawn. There are shrubs by the entrance, a blooming tree on the left, and tall pine trees in the background. The driveway is empty.

Floor Plans

Floor plan for The Treviso home, showing 3 bedrooms, 2.5 baths, a kitchen, dining area, family room, porch, patio, laundry room, pantry, two-car garage, and owner’s suite with walk-in closet and bath.

First Floor

Second floor plan of The Treviso home, showing two bedrooms, two walk-in closets, two bathrooms, an attic/optional bedroom, an “open to below” area, a hallway, and stairs leading down.

Second Floor

Floor plan options for The Treviso by StoneManor Homes, showing layouts for patios, box window, owners suite, garden tub, shower seat, 3-car garage, garage storage, bathroom, and optional bedroom 4.

Options

Floor plans for The Treviso home, showing two layout options: one with 4 bedrooms and a gameroom, and one with 5 bedrooms, 4 baths, and a gameroom. Each option has labeled bedrooms, bathrooms, and closets.

Options

<< Swipe >>

Join the VIP List

×

GET IN TOUCH

We’re Here to Help.
Let’s Connect!

Call

Contact US