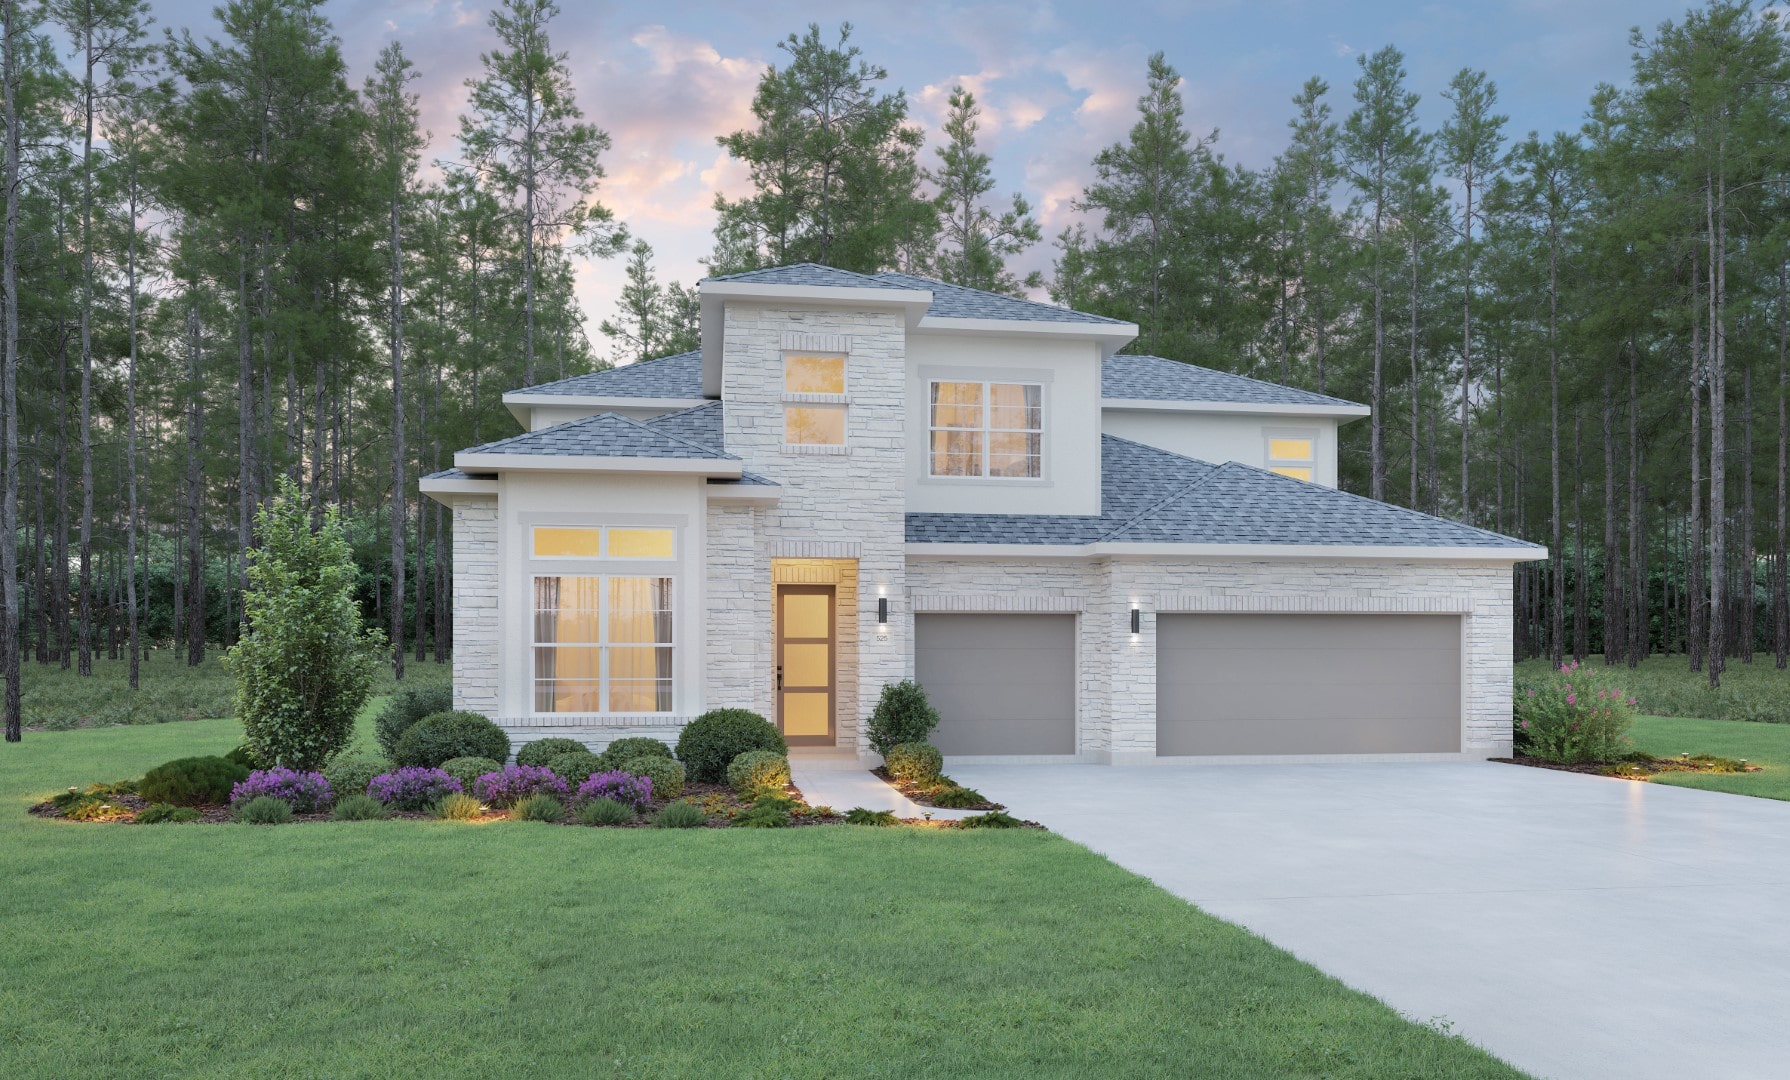
Legacy Series
Explore The Travis
From $294,990

The Travis
The Travis
The Travis
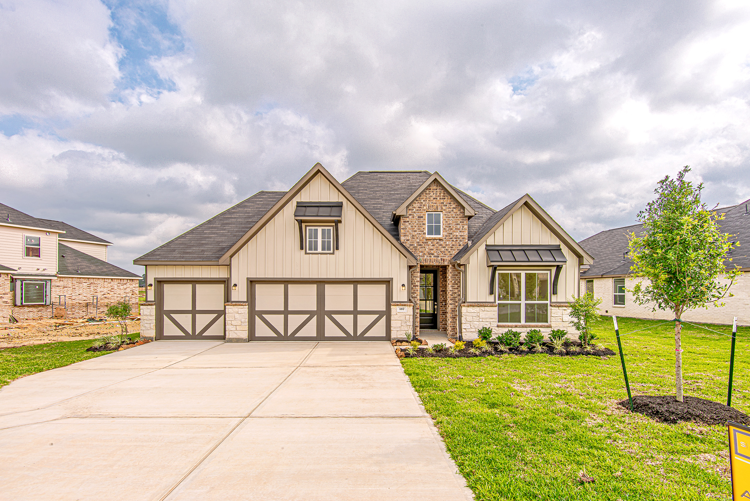

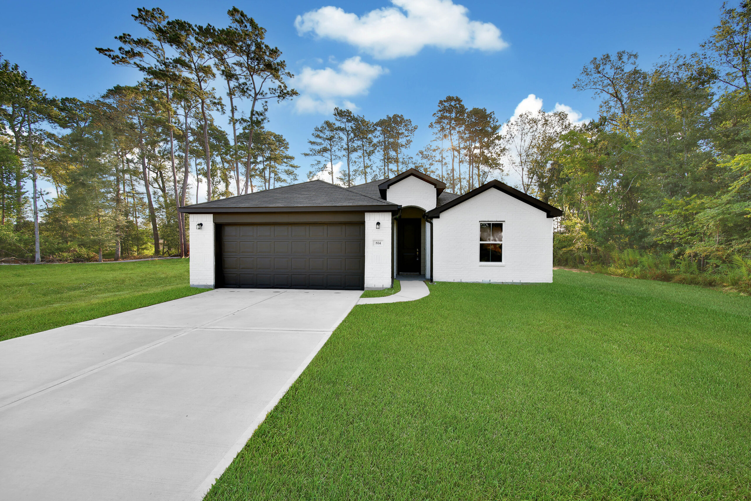
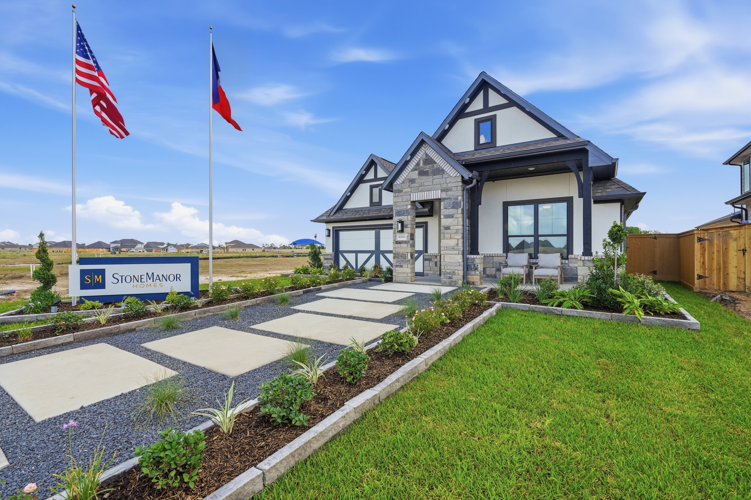
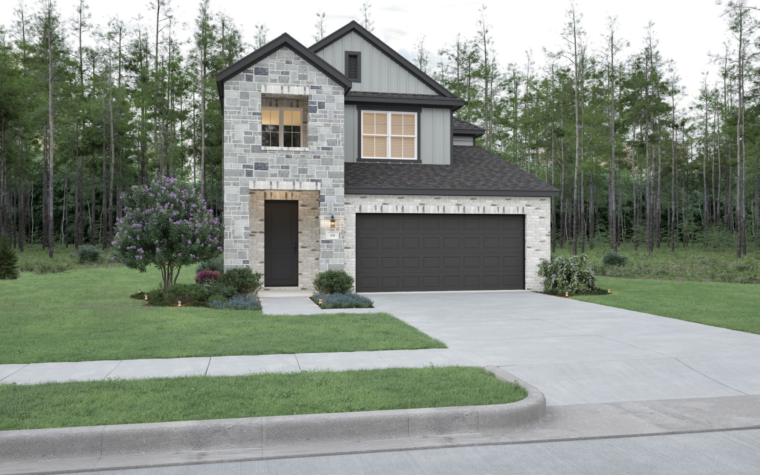
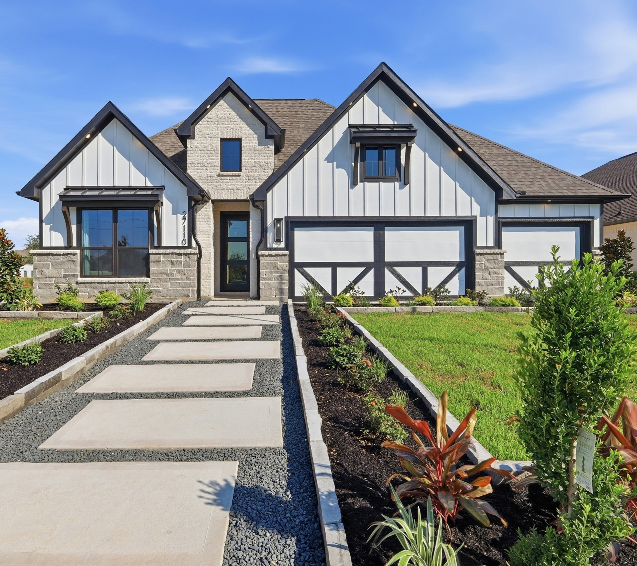
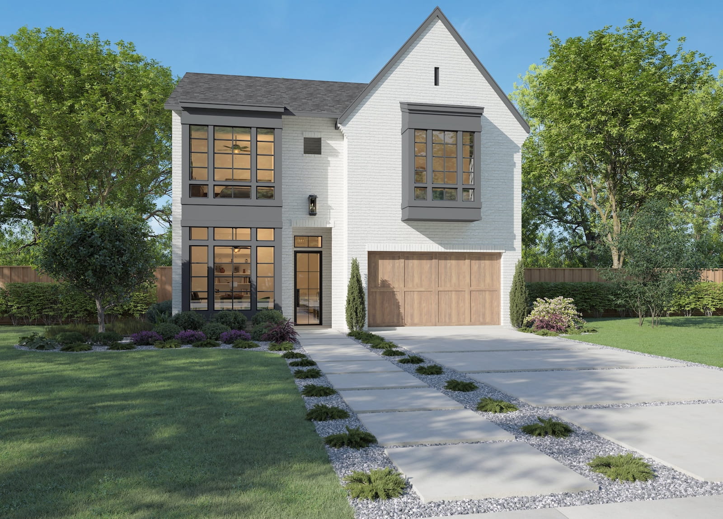
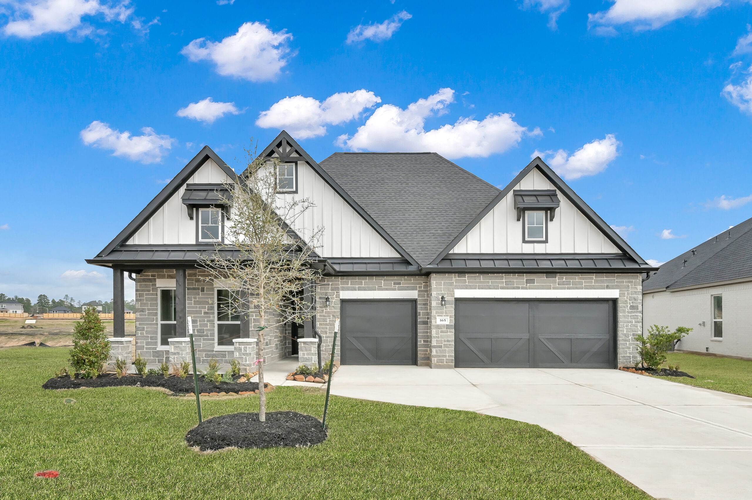
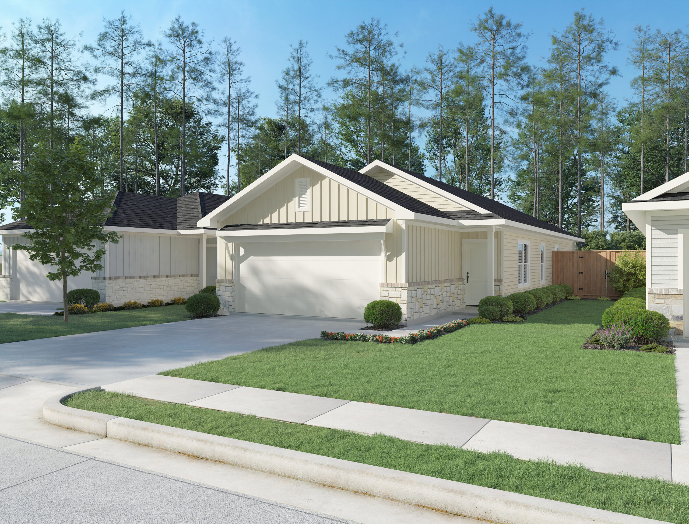
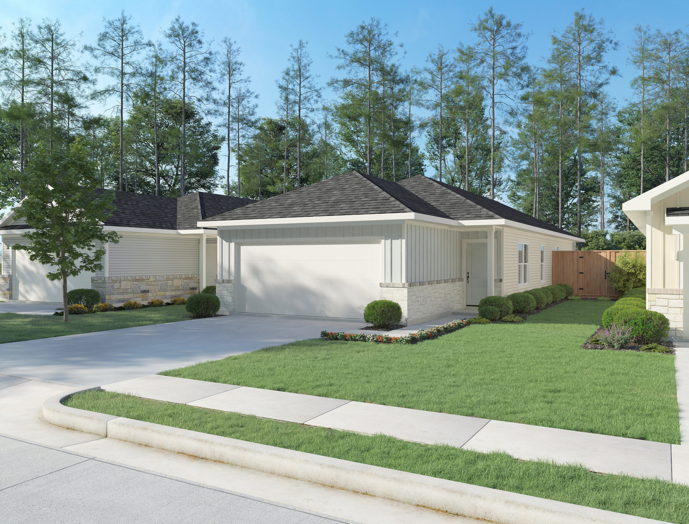
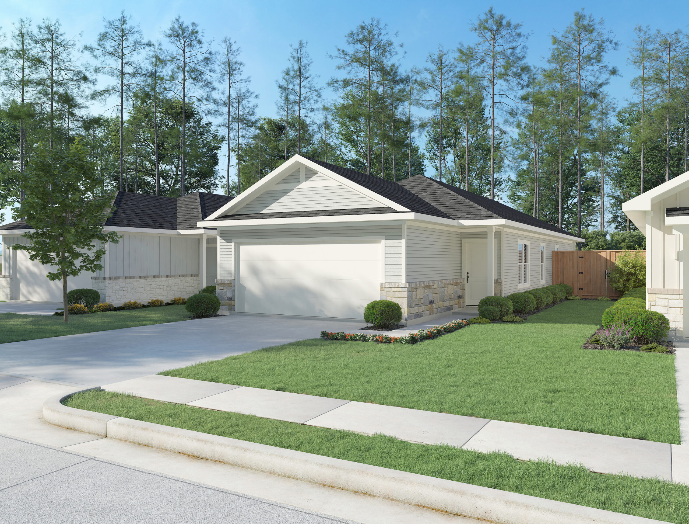
The Travis floor plan delivers comfortable, efficient living in a beautifully crafted one-story home designed for today’s homeowners. Its open-concept layout connects the spacious living room and kitchen, creating an inviting space for entertaining, family gatherings, or everyday life. The owner’s suite is privately situated at the rear of the home and features a walk-in closet and ensuite bath, offering a quiet retreat at the end of the day. Step outside to the covered patio, where you can enjoy outdoor dining, weekend cookouts, or relaxing evenings in every season.
Two secondary bedrooms are positioned near the front of the home and share a full bath, providing flexibility for children, guests, or a dedicated home office. A centrally located laundry area, attached two-car garage, and smart use of every square foot make this floor plan both practical and stylish. Combining modern finishes, functional living spaces, and seamless indoor-outdoor living, the Travis is an excellent choice for homebuyers seeking a new construction home that maximizes comfort without sacrificing value.
Floor Plans
<< Swipe >>
Elevations
<< Swipe >>