
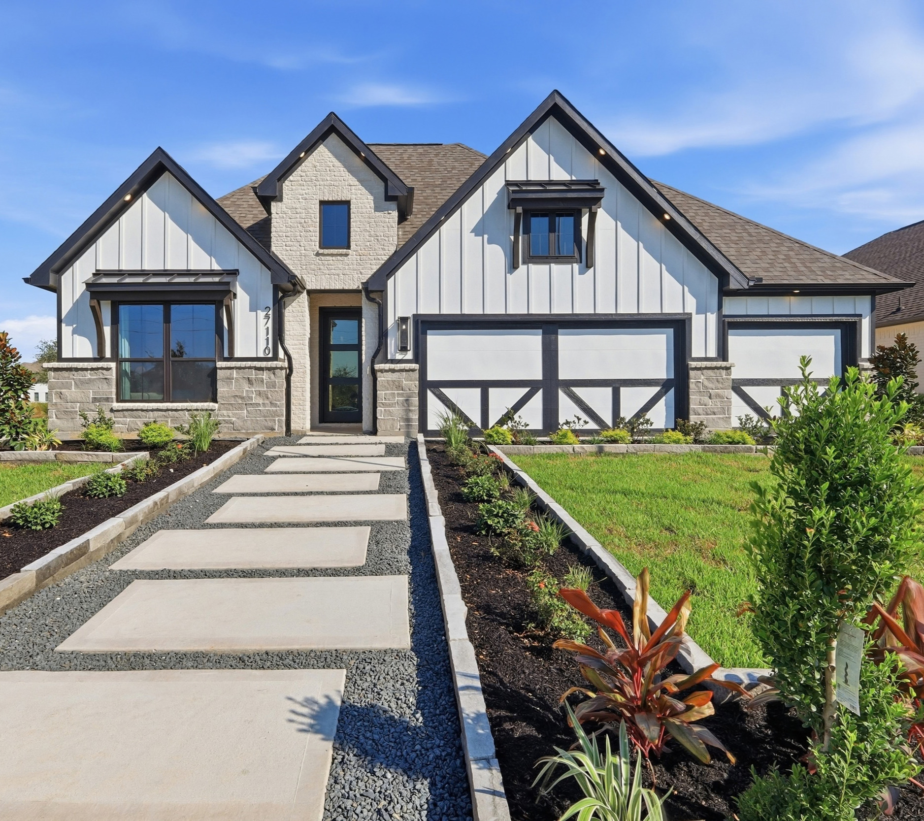
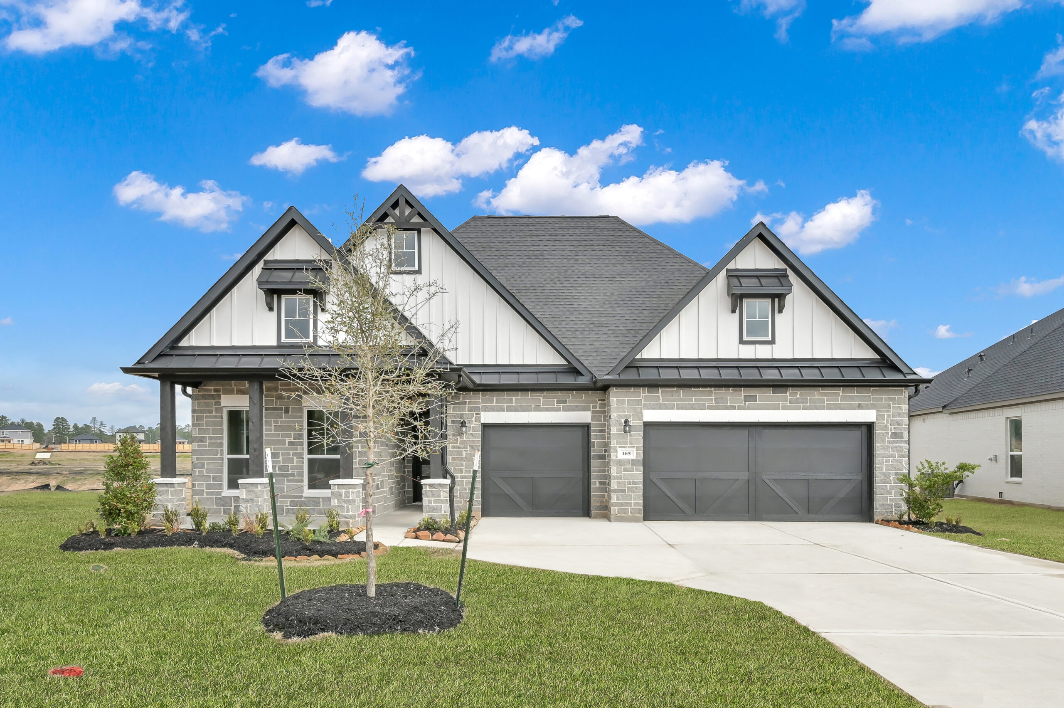
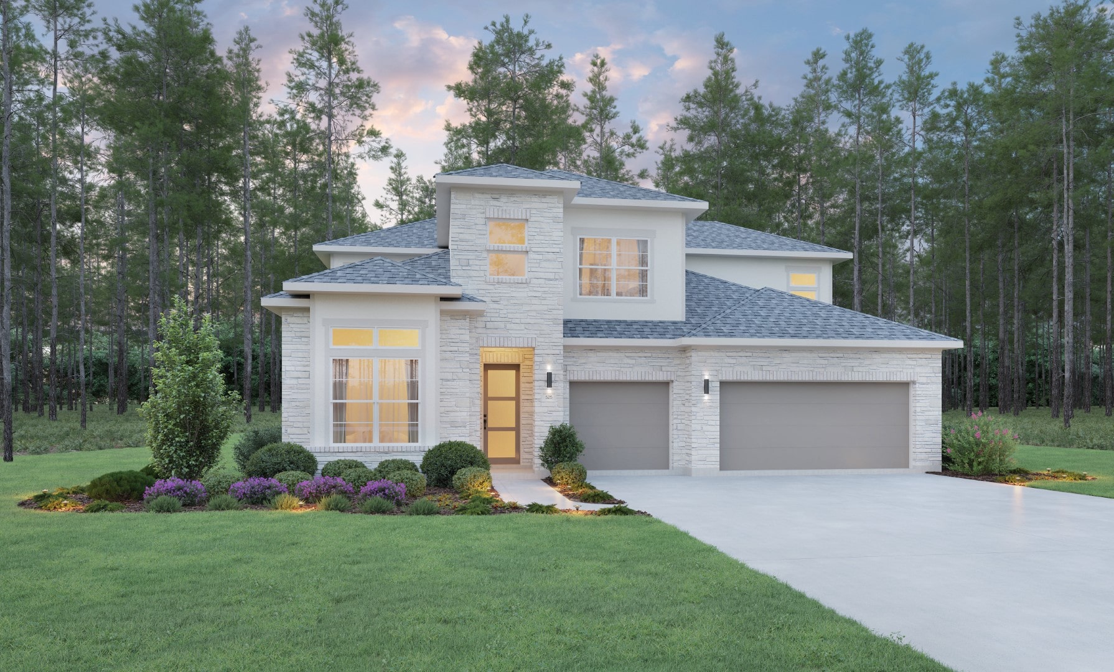
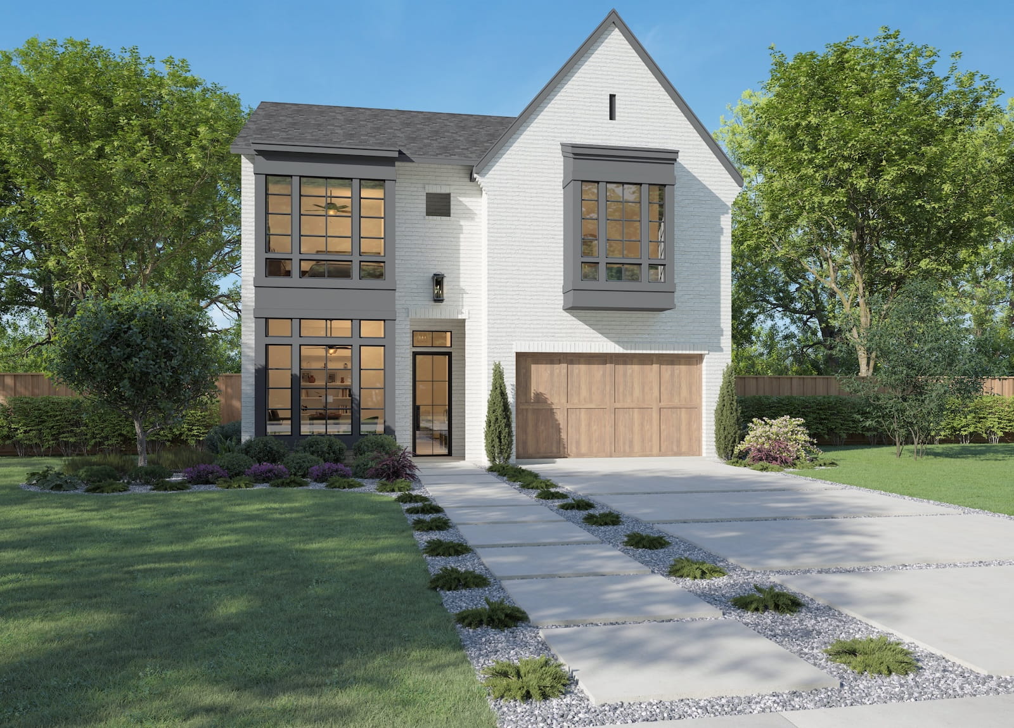
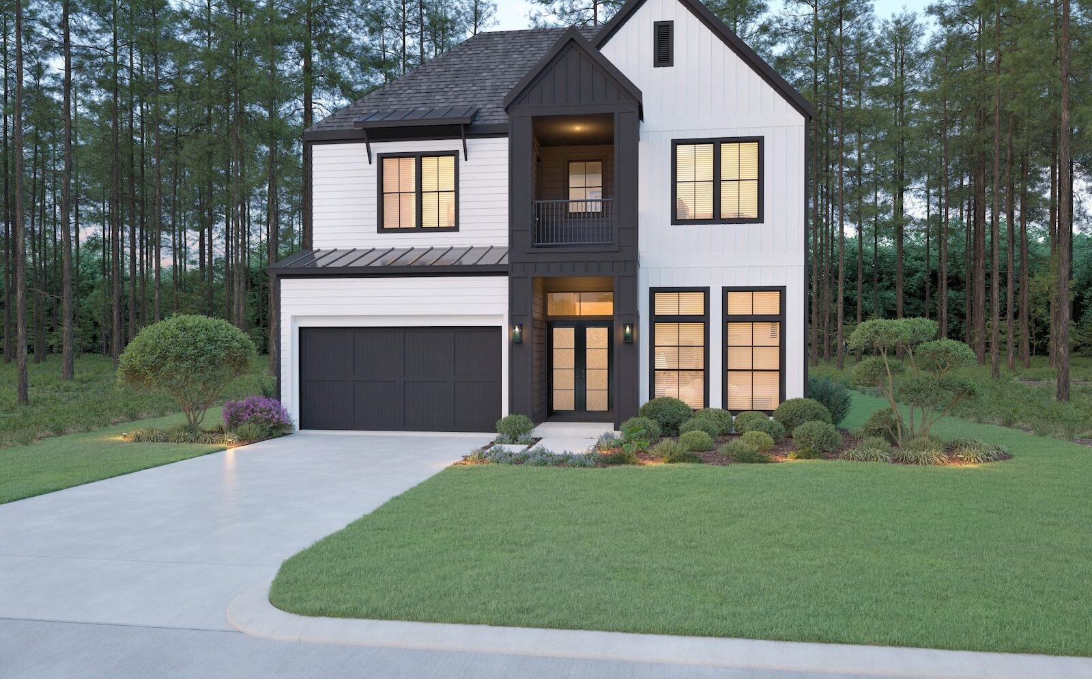
Do You Want Flexible and Spacious Living in a Luxury Houston Home?
November 5, 2026
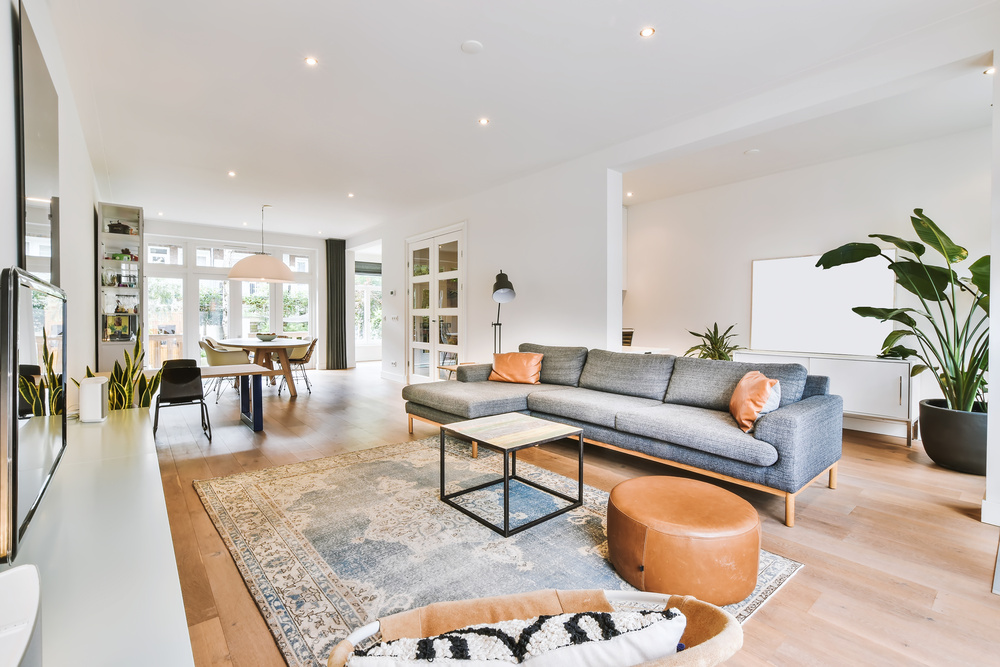
Summary: As building trends have evolved, luxury home buyers have made clear their preference for greater square footage and flexible spaces. We are answering the call as we build new homes in Houston’s master-planned communities and on single acreage lots.
The definition of luxury living in Greater Houston has shifted in recent years. It used to be that high-end real estate was judged primarily by things like imposing entryways and ornate detailing. But today’s discerning home buyers measure true luxury by other means. Fluid design, generous proportions, and adaptability are all more important.
As families, couples, and even multi-generational households evaluate new homes in Houston, they are making clear that versatile floor plans and generous square footage are priorities. Modern homebuyers are no longer interested in traditional and rigid layouts, even within the confines of a premier master-planned community complete with neighborhood amenities.
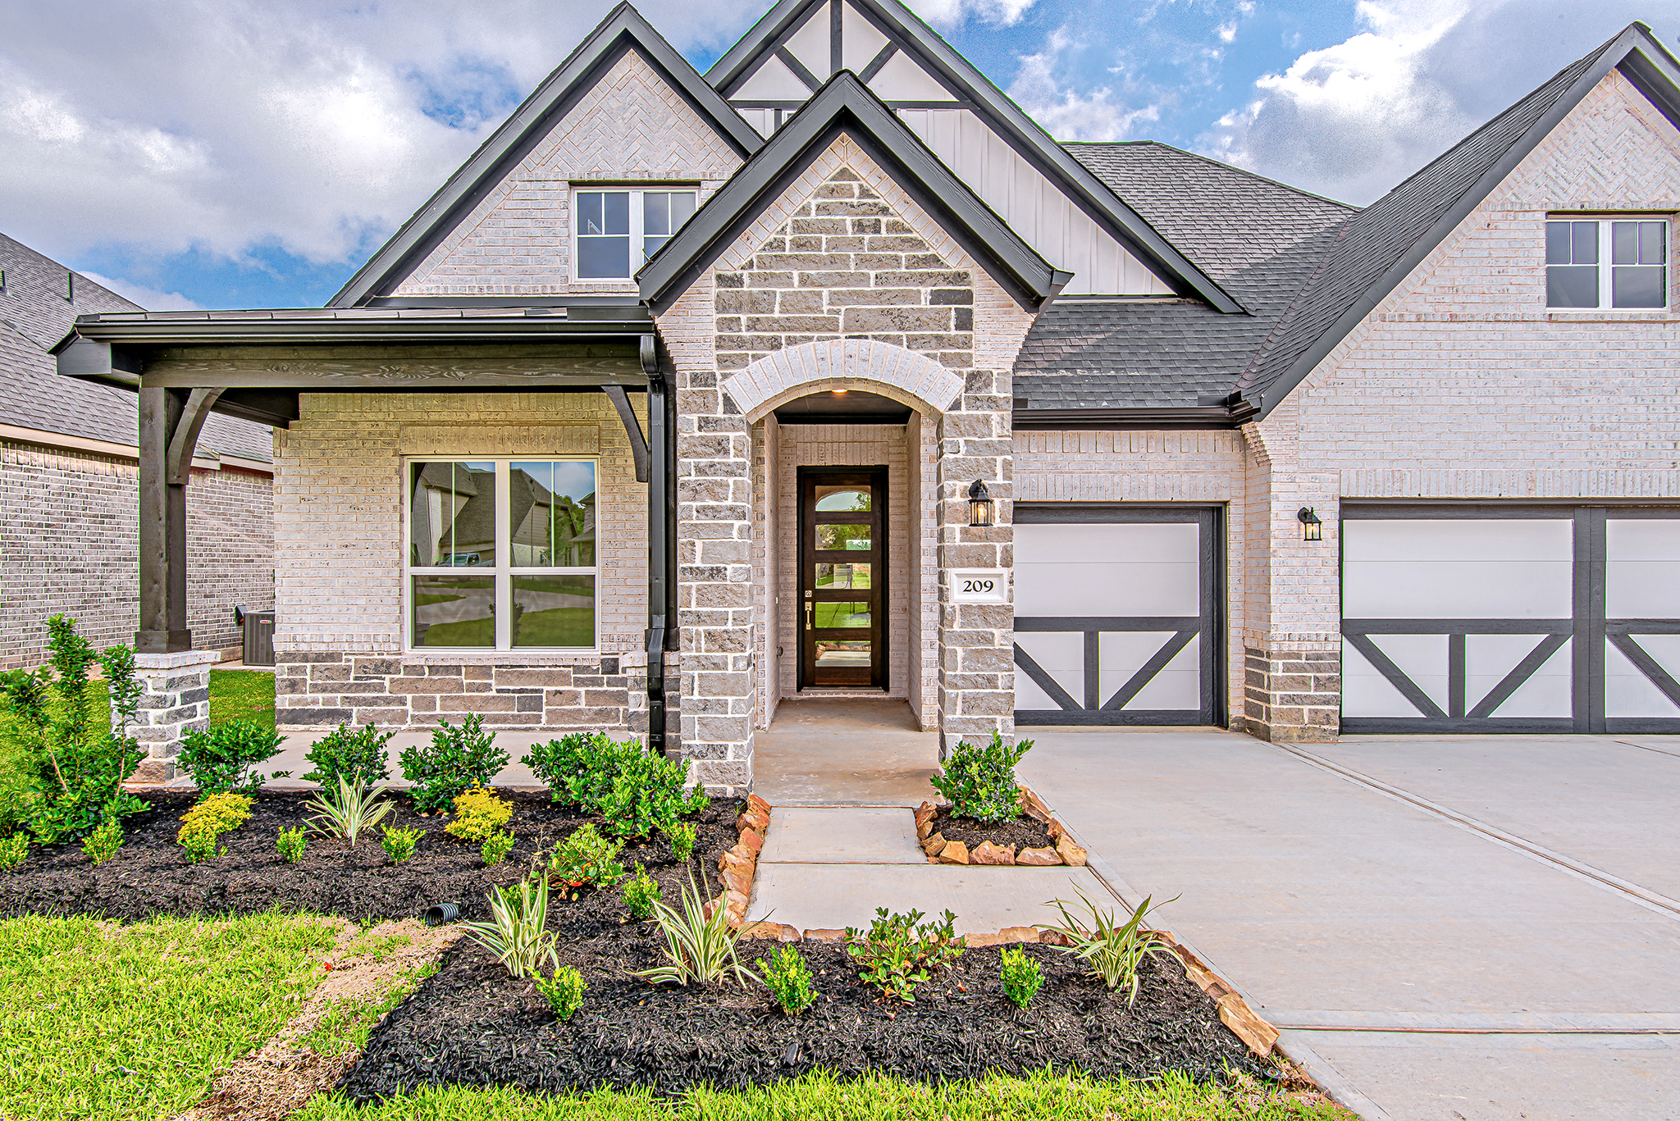
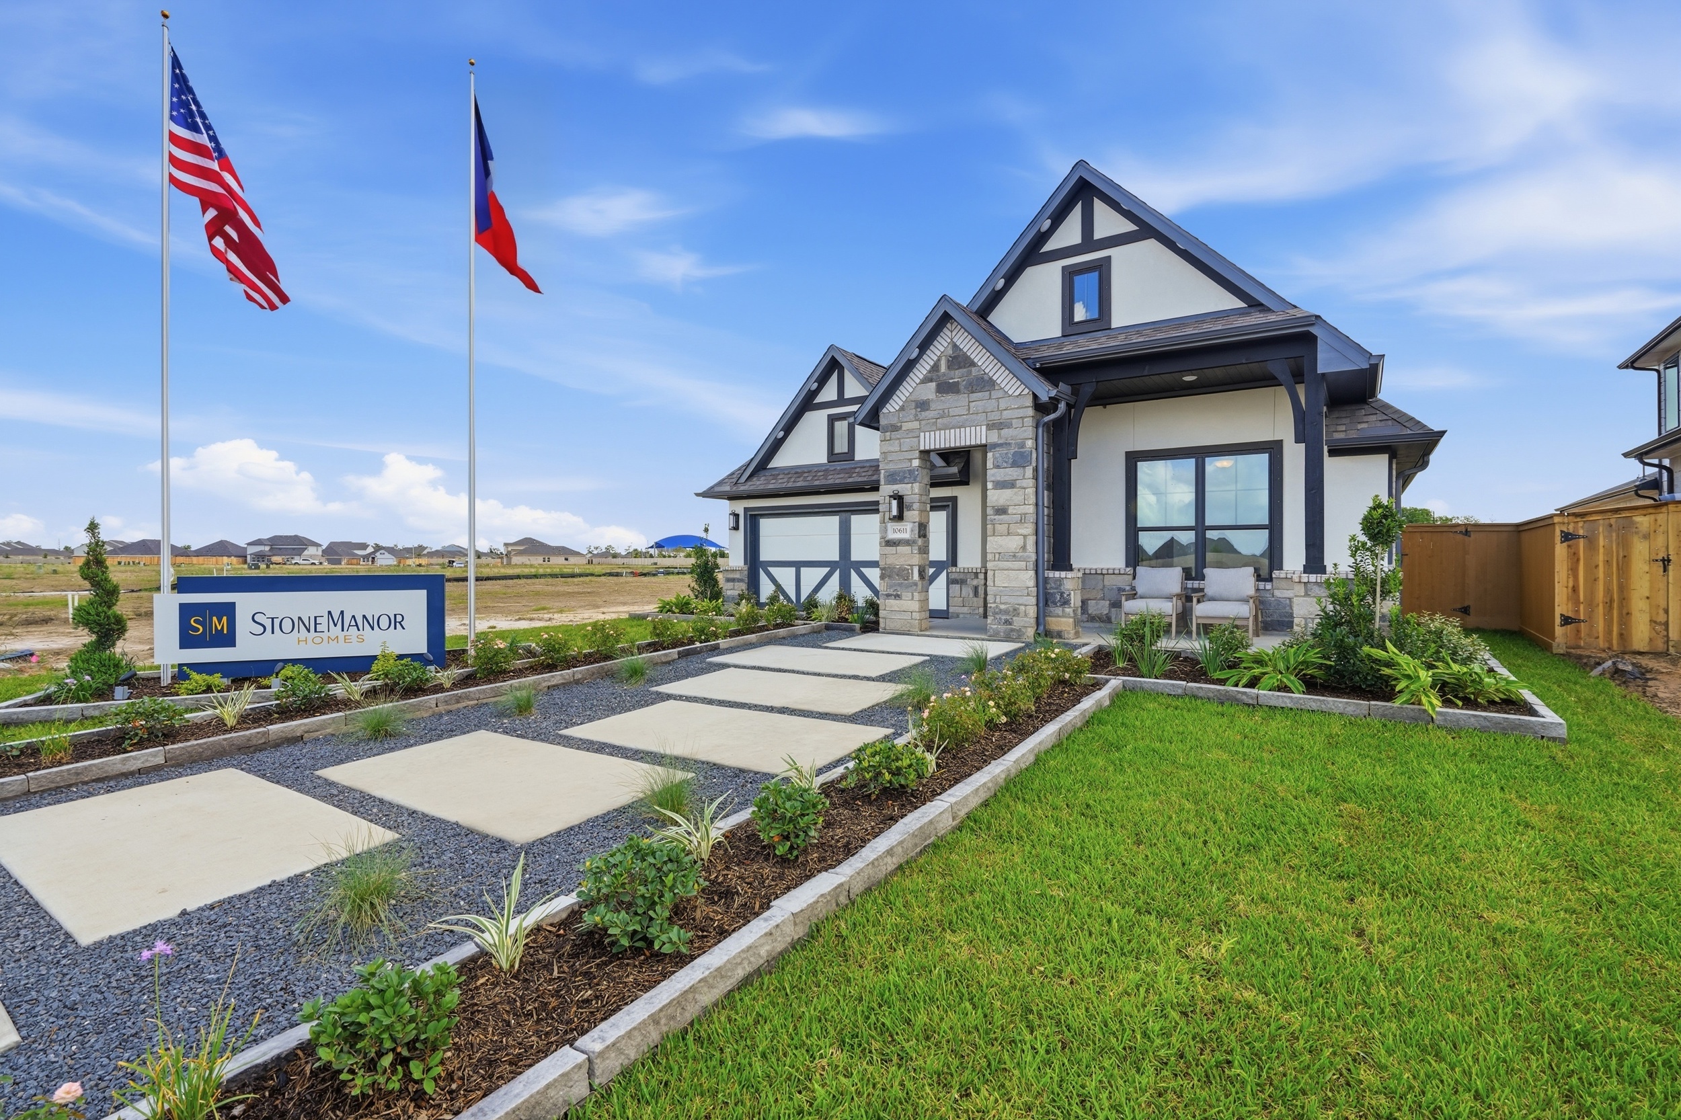
StoneManor Homes stands at the forefront of this evolving architectural trend. We create residences that balance structural elegance with daily function and livable form.
Modern Lifestyles Demand Versatility
The traditional single-family home layout at times can offer a seemingly rigid array of dedicated single-use rooms. But traditional layouts no longer fit how today’s luxury buyers live, work, and play. Modern lifestyles require spaces that can adapt throughout the day as well as transition across multiple life stages.
Houston luxury home buyers want:
1. Multi-Functional Living Spaces
An isolated formal living or dining area sits empty most of the year. But a more flexible design allows homeowners to reconfigure that space as needs evolve. It can become:
- A Hybrid Work Environment – A more flexible space can be reconfigured into an executive home office, for example. It can offer multiple workstations and comfortable seating areas simultaneously.
- Fitness & Wellness Space – The space can be utilized for fitness and wellness needs. Create a private Pilates studio, a yoga room, or a high-end gym, fully equipped to meet the family’s needs.
- Flexible Guest Space – First-floor flex space easily converts from a child’s playroom or music room into a full guest suite, complete with a private ensuite bath.
The concept is to use these spaces in the best way possible at each stage of the family’s life. Rather than designing an isolated dining room that will only be used during the holidays, homeowners get space that can be configured and reconfigured time and again.
2. Multi-Generational Alignment
Multi-generational living is one of the hottest trends in the luxury housing market, especially in the Greater Houston area. High-end buyers are more frequently looking for secondary suites with private secondary living quarters. Extra square footage provides what homeowners need to offer extended family members and long-term guests their own living spaces. Spaces can even be created for adult children who may come to visit with their own spouses and kids.
Square Footage Matters in Master-Planned Communities
Additional square footage is often thought of in terms of large estate homes built on acreage lots. But Houston’s most recent wave of home buyers has made it clear that square footage matters even in master-planned communities.
Premier communities across Houston offer things like resort-style amenities, private lakes, walking trails, and fully equipped clubhouses, but home buyers know that neighborhood features at times do not replace personal, private living space.
1. Private Living vs. Shared Amenities
A resort-style community pool or clubhouse certainly provides social connection, but a family’s residence is still its sanctuary. Ample interior space ensures that every family member has access to a private retreat at the end of the day.
2. Entertaining Beyond the Clubhouse
A key component for luxury homeowners building in Houston is the ability to host intimate gatherings. Our clients are big on family holidays, private celebrations, and a whole host of additional entertainment opportunities. They also prefer hosting within their own private space.
Clubhouses are good and necessary, but expansive open-concept layouts create kitchens that open directly into large family rooms with high ceilings and extended outdoor patios. Entertaining at home becomes a much more pleasant experience.
Design Features Driving Demand in Houston
Much of the demand driving new homes in Houston revolves around top-tier floor plans and luxury layouts. Buyers are looking for specific architectural enhancements as well. We see a significant demand for:
- Volume and Light – The desire for spacious living encourages architects to create spaces with soaring volume and plenty of natural light. Generous square footage accommodates two-story family rooms, dramatic entries, floor-to-ceiling glass, and more.
- Dedicated Entertainment Spaces – Modern home buyers want dedicated entertainment spaces above and beyond the kitchen and great room. We see an increased demand for things like private media rooms, game rooms and even golf simulator bays.
- Primary Luxury Suites – Houston’s master bedrooms are becoming primary luxury suites, complete with freestanding soaking tubs, dual walk-in showers, and some of the most expansive walk-in closets ever built. It’s all about transforming the bedroom into a combined sleeping space and spa-inspired environment.
- Chef’s Kitchens – Luxury home buyers in Houston also want chefs’ kitchens paired with secondary prep spaces. They want their kitchens to accommodate both top-level cooking and social gatherings simultaneously.
To some Houston home builders, all these things represent big asks but for a builder like StoneManor Homes, accommodating homeowners with layouts and floor plans that fit their lifestyles is all in a day’s work.
Premier Houston Communities Ready for You
At StoneManor Homes, we intentionally select master-planned and boutique developments across the Houston metro. Whether you are looking for a tree-lined, serene suburban setting or close-in urban convenience, we offer locations that match your vision. Multiple communities are ready and waiting for you to take a look:
- Rosharon (e.g., Sierra Vista & Magnolia Bend)
- Magnolia and North Houston.
- Spring Branch and The Heights.
- El Lago and the Bay Area.
If flexible and spacious living is a high priority for you, do not settle for just anything. Let us work together to create a home you have always dreamed of – a home with the flexibility and square footage that meets your lifestyle needs.
FAQs
Why are modern luxury home buyers prioritizing flexible floor plans?
Traditional layouts create rigid, single-use spaces that are hard to adapt. Modern buyers prefer more adaptable spaces that evolve with shifting family dynamics.
Doesn’t master-planned community living eliminate the need for more square footage?
No. Despite master-planned communities offering a variety of amenities that encourage social gatherings, home buyers still want the ability to entertain at home.
What role does multi-generational design play in the modern floor plan?
Multi-generational design encourages creating first-floor primary suites, attached guest casitas, or secondary living quarters with full ensuite baths.
What types of architectural features maximize extra square footage?
Architects tend to lean into things like two-story family rooms, floor-to-ceiling glass, center-island kitchens, and sliding glass doors that connect indoor and outdoor spaces. Anything that offers plenty of light and blurs the lines between open living and isolated spaces is welcome.
Do flexible floor plans impact long-term value?
Absolutely. A flexible floor plan essentially future-proofs a home. As buyer needs change, flexible spaces can be easily reconfigured.